Description
️ 🖼Tool Name:
Arcadium
🔖 Categories:
3D and architectural/interior design; 3D modeling and rendering; smart interior design; CAD engineering design; removal and replacement of objects and backgrounds; product visualization and AR/VR; image design and creation.
️ ✏What does this tool offer?
Arcadium is a browser-based 3D design and modeling platform for homes and indoor and outdoor spaces, combining floor plan creation, 3D modeling, room, kitchen, and landscape design, instant rendering, AI-powered visualizations, and online collaboration.
The tool allows you to create a 2D floor plan and convert it into a 3D model, with the ability to add walls, doors, windows, roofs, balconies, stairs, and outdoor decks using parametric components that adapt to design changes. It also offers a library of more than 10,000 furniture models and over 500 materials, as well as precise tools for measuring, aligning, and digitally entering dimensions.
Arcadium offers specialized tools for designing rooms, kitchens, homes, and landscapes, with the ability to change materials, colors, and lighting and view the design directly in a 3D environment. Users can also create first-person virtual tours to explore a space as if they were inside it.
The platform includes artificial intelligence features, most notably the ability to convert a view from a 3D model into a realistic image or into different visual styles such as modern, Scandinavian, Japandi, and watercolor styles—with the ability to describe the desired style, materials, and lighting via text, and reuse the results as input to create new versions. Users can also upload a photo of a piece of furniture to generate a 3D model of it for use within the design.
Arcadium supports sharing designs via a URL link, allowing the client to open the design in a browser, view it in 3D, navigate through it, add comments, and be granted editing permissions when needed. You can also create floor plans, elevations, and cross-sections from the 3D model and export them as PDF or PNG files with measurable dimensions.
The tool also provides specialized tools for kitchen design, allowing users to install cabinets, ovens, sinks, and countertops and adjust their dimensions, as well as tools for garden and landscape design, including terrain, slopes, plants, paths, walls, water features, and outdoor flooring.
🤖 Does it include automation?
Yes, but it is not an automation tool for repetitive business tasks in the traditional sense. Arcadium includes smart features and automation within the design process, such as parametric components that automatically adapt to dimensional changes, AI-generated images, and the creation of 3D furniture models from images, and the creation of scenes and visualizations from the 3D model. It also generates floor plans, elevations, and sections from the model, which can be exported, reducing repetitive manual work.
⭐ What does it actually offer based on user experience?
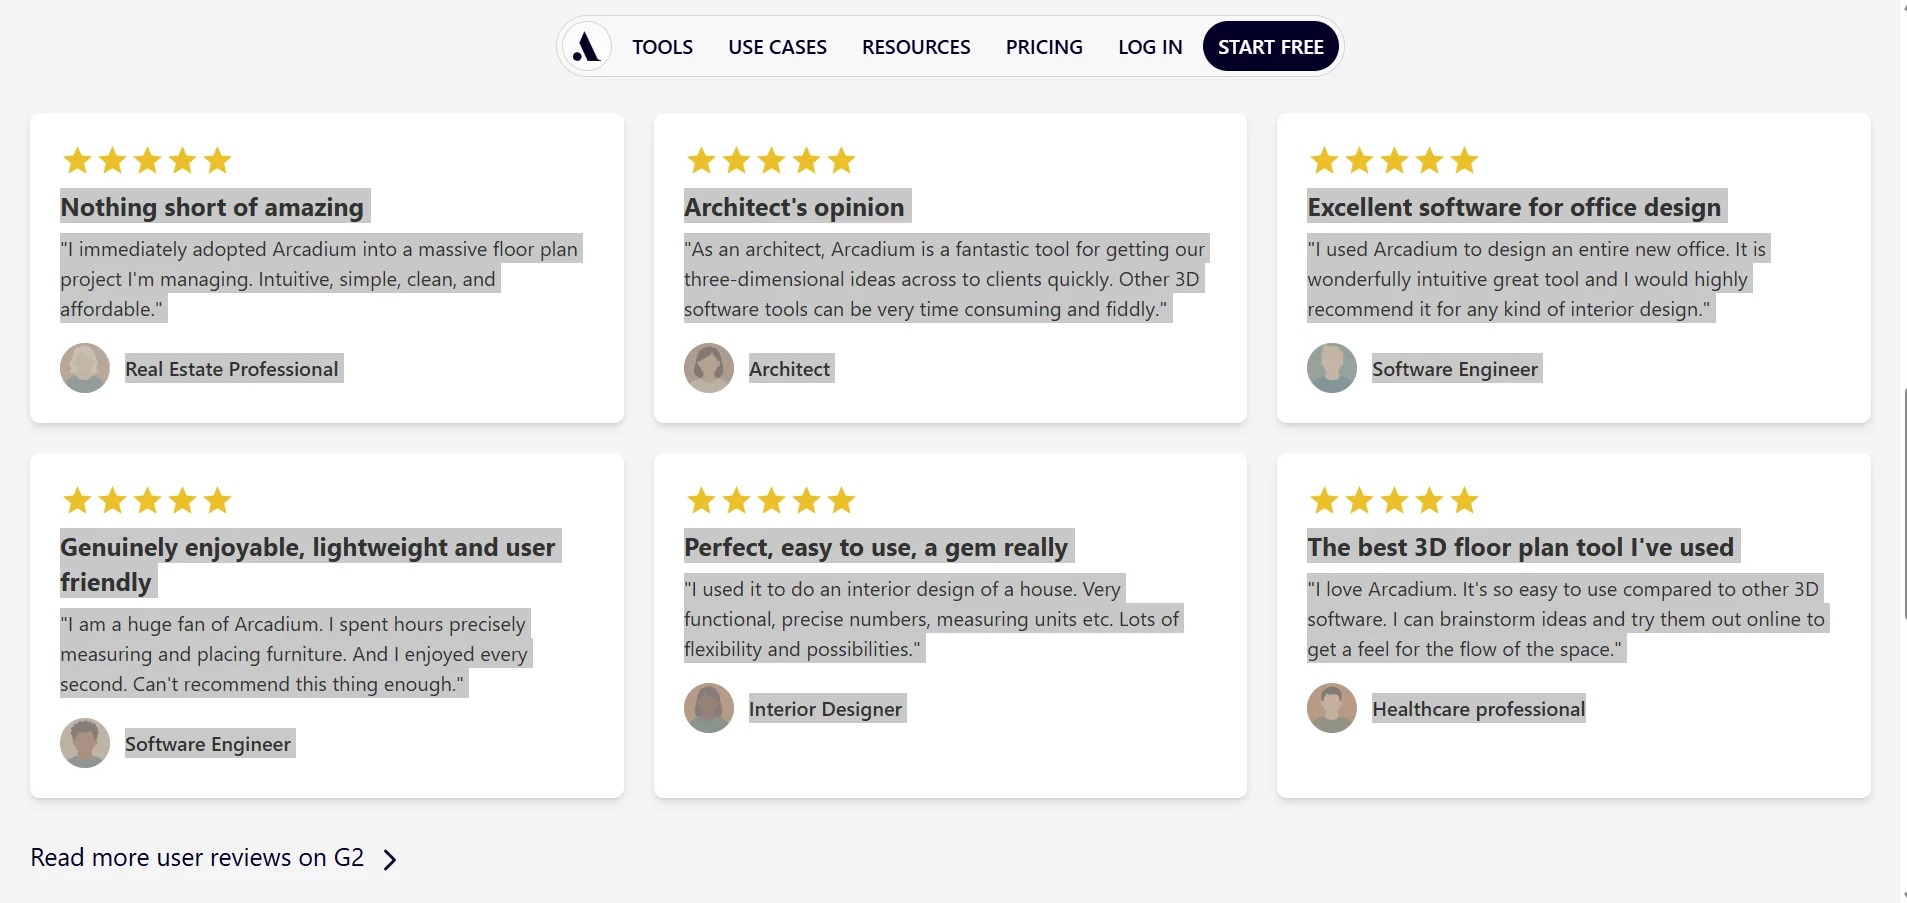
- Users describe Arcadium as intuitive, simple, clean, and easy to use compared to some of the more complex 3D design software programs.
- A real estate professional mentioned that he relied on it directly for floor plans in a large project, describing it as intuitive, simple, clean, and affordably priced.
- An architect described the tool as useful for quickly conveying 3D ideas to clients, especially when other software is time-consuming and complicated to use.
- A software engineer used it to design an entire office and described it as an intuitive tool well-suited for interior design.
- Other users noted how easy it is to measure and place furniture accurately, as well as the tool’s flexibility and the precision of its numbers and units of measurement.
- A user from the healthcare sector also praised its ability to create 3D floor plans, experiment with ideas, and understand the flow of space online.
💰 Pricing Model:
Freemium; a free plan is available, along with two paid plans: Pro and Power. Arcadium also offers a free Education plan for students and teachers upon contacting the company. Current prices on the official website are listed in British pounds for annual billing.
🆓 Free Plan Details:
| Feature | Free |
|---|---|
| Price | £0 / month |
| Furniture Library | Available |
| Projects | Two free projects |
| Number of Items | Up to 30 items per project |
| Editors | One editor |
| Education Plan | A free Education plan is available for students and teachers upon contacting Arcadium |
💳 Details of paid plans:
| Plan | Current Price | Key Features |
|---|---|---|
| Pro | £14/month when billed annually, for a total of £168 per year | Unlimited elements per project, unlimited projects, import custom templates, 150 AI-generated images per month, multiple editors, 1GB of storage |
| Power | £45/month when billed annually, totaling £540 per year | All Pro features, 400 AI-generated images per month, 10 GB of storage |
Note: The prices listed in the information provided— $18 for Pro and $60 for Power—do not match the current prices shown on the official Arcadium website; therefore, the current prices in British pounds have been used.
🧭 How to access the tool:
| How to access | Details |
|---|---|
| Web | Works directly in the browser and does not require downloading software or installing extensions |
| Devices | Designs can be used and shared from devices that support a modern browser |
| Project Sharing | Share designs via a URL link, allowing others to view, navigate, and comment, and enabling editing when permissions are granted |
| Export | Export floor plans, elevations, and sections in PDF or PNG formats |
| Collaboration | Collaborate and share designs directly through the browser |
🔗 Demo link or official website: