Architect Render
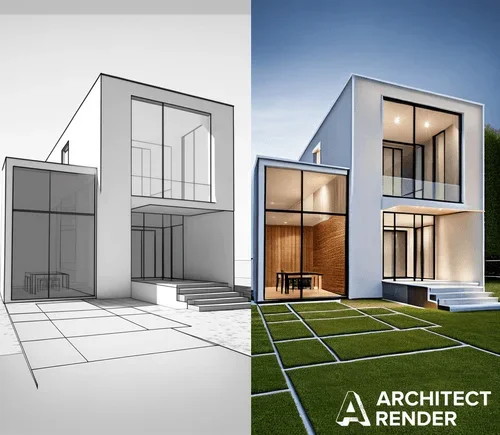
A tool to create 3D renderings from designs, sketches, and photos.
- Interior Design & Engineering
- 3D Modeling & Rendering
- CAD Engineering
- Product Viz & AR/VR
- AI Interior Design
Last updated
Features
- Converts sketches, floorplans and basic images into photorealistic architectural renders
- Supports interior and exterior design visualization
- Offers styles such as modern, Scandinavian, industrial and minimal
- Enhances lighting, textures and materials automatically
- Generates multiple styles per design in batches
- Runs in the browser with no installation
Pricing Details
💰 Pricing Model:
Freemium
🆓 Free Plan Details:
• Limited number of renders per month
• Watermarked images and standard resolution
• Basic style access
💳 Paid Plan Details:
• Paid plans unlock high-res, unwatermarked renders
• Faster processing and priority queue
• More styles and customization options
• Plans typically range from $15–$49/month
Related Tips
- AI Room Designer Explained: How to Redesign Rooms in Your Home Using a Single Photo? · Image Design and Creation, Editing, Enhancement & Upscaling…
- AI Room Designer Explained: How to Redesign Rooms in Your Home from a Single Photo? · Image Design and Creation, Editing, Enhancement & Upscaling…
- How can a user use ChatGPT or Nano Banana to create 9 professional product images from a single photo? · Image Design and Creation, Text to Image Generation…
- How to Create an Advertisement Image and Visual Guide for Any Product Using Nano Banana · Image Design and Creation, Text to Image Generation…
- A library of photo templates—copy and apply them to your photos in minutes · Image Design and Creation, Text to Image Generation…