3D Room Design
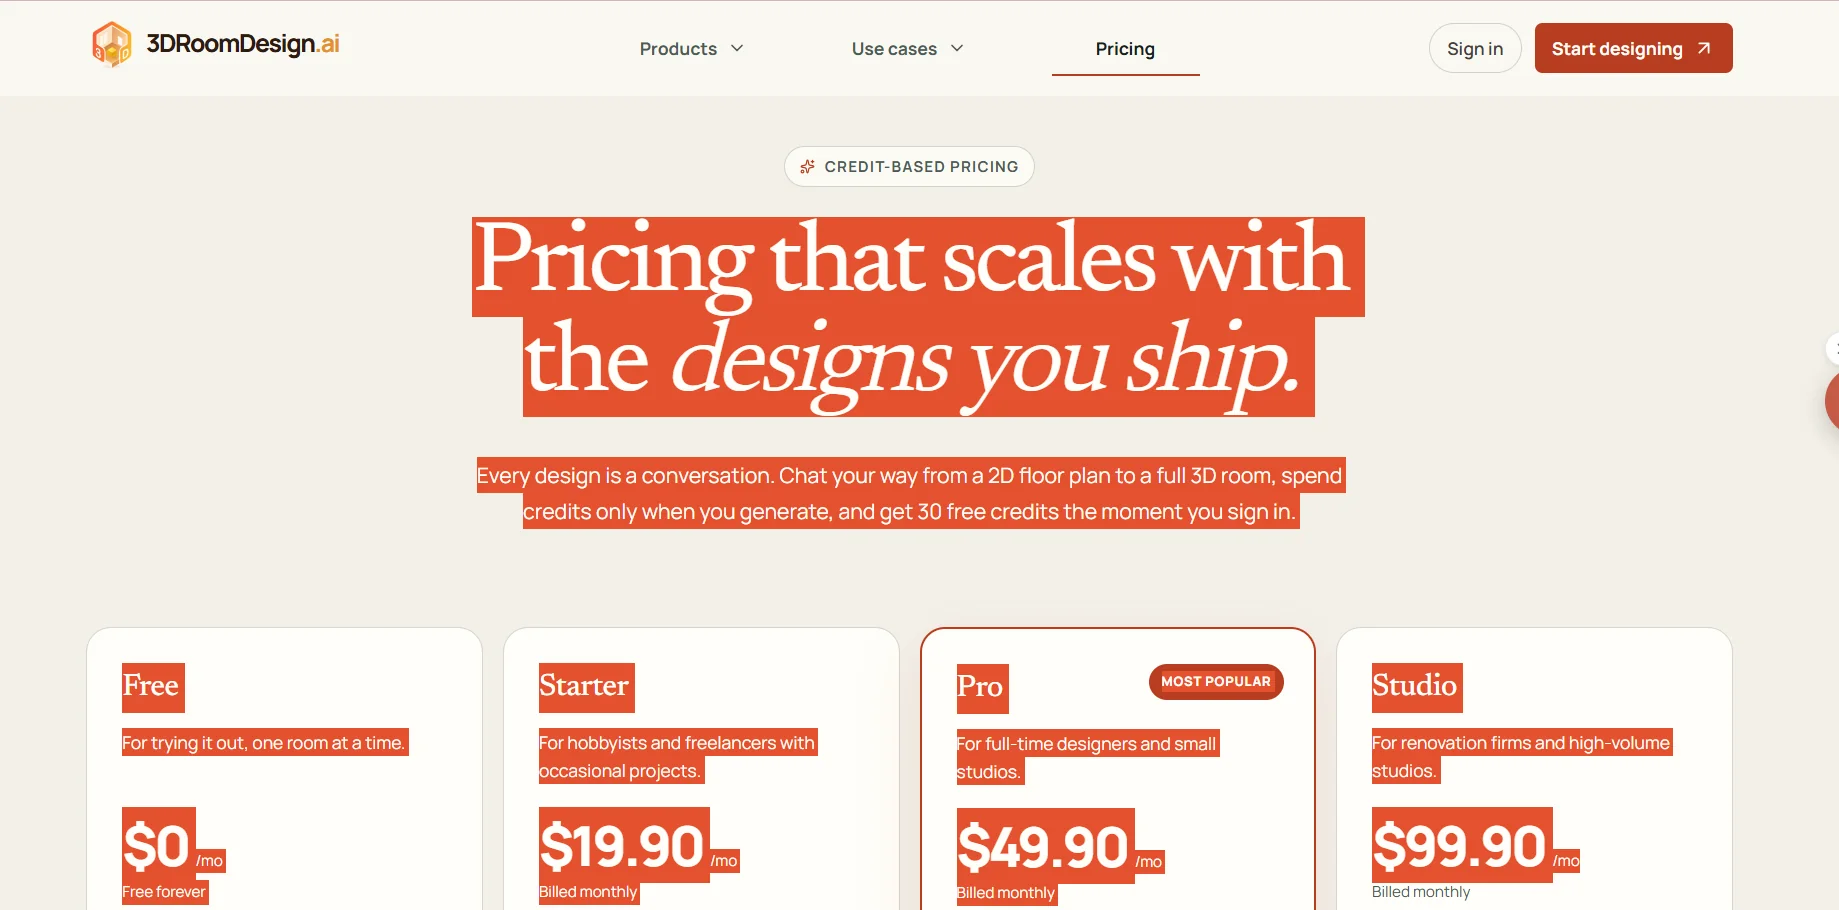
3D Room Design offers a tool for converting 2D floor plans into 3D room designs, allowing you to start with a floor plan, a reference image, or an idea, then interact with an AI design agent to explore a detailed 3D proposal, room by room and layer by layer. The tool allows for real-time adjustments to materials and lighting, It uses a credit system that is only consumed upon rendering and offers different rendering modes depending on the plan, with the ability to switch between modes during a session in the Pro plan. Paid plans also offer project storage, rendering queues, and the ability to export PDF proposals and material specifications in the Pro plan.