Description
️ Tool Name: 🖼
3D Room Design
Categories: 🔖
3D and Architectural/Interior Design, 3D Modeling and Rendering, Smart Interior Design, Architecture and Interior Design, CAD Design, Digital Asset Management, Integrations and APIs.
️ What does this tool offer? ✏
3D Room Design provides a tool for converting 2D floor plans into 3D roomdesigns ,allowing you to start with a floor plan, a reference image, or an idea, then interact with an AI design agent to explore a detailed 3D proposal room by room and layer by layer. The tool allows for real-time adjustments to materials and lighting, It uses a credit system where credits are only consumed upon rendering, and offers different rendering modes depending on the plan, with the ability to switch between modes during a session in the Pro plan. Paid plans also offer project storage, rendering queues, and the ability to export PDF proposals and material specifications in the Pro plan.
What does it actually offer based on user experience? ⭐
The information provided does not include verified independent user reviews or ratings; therefore, no conclusions or judgments about the user experience can be drawn without an independent source.
Does it include automation? 🤖
Yes, the tool uses an AI design agent that allows users to interact with it via chat to create and edit designs, and convert 2D floor plans into 3D designs. It also allows for unlimited conversational edits in paid plans, with the ability to switch between AI models during the conversation in the Pro plan.
Pricing model: 💰
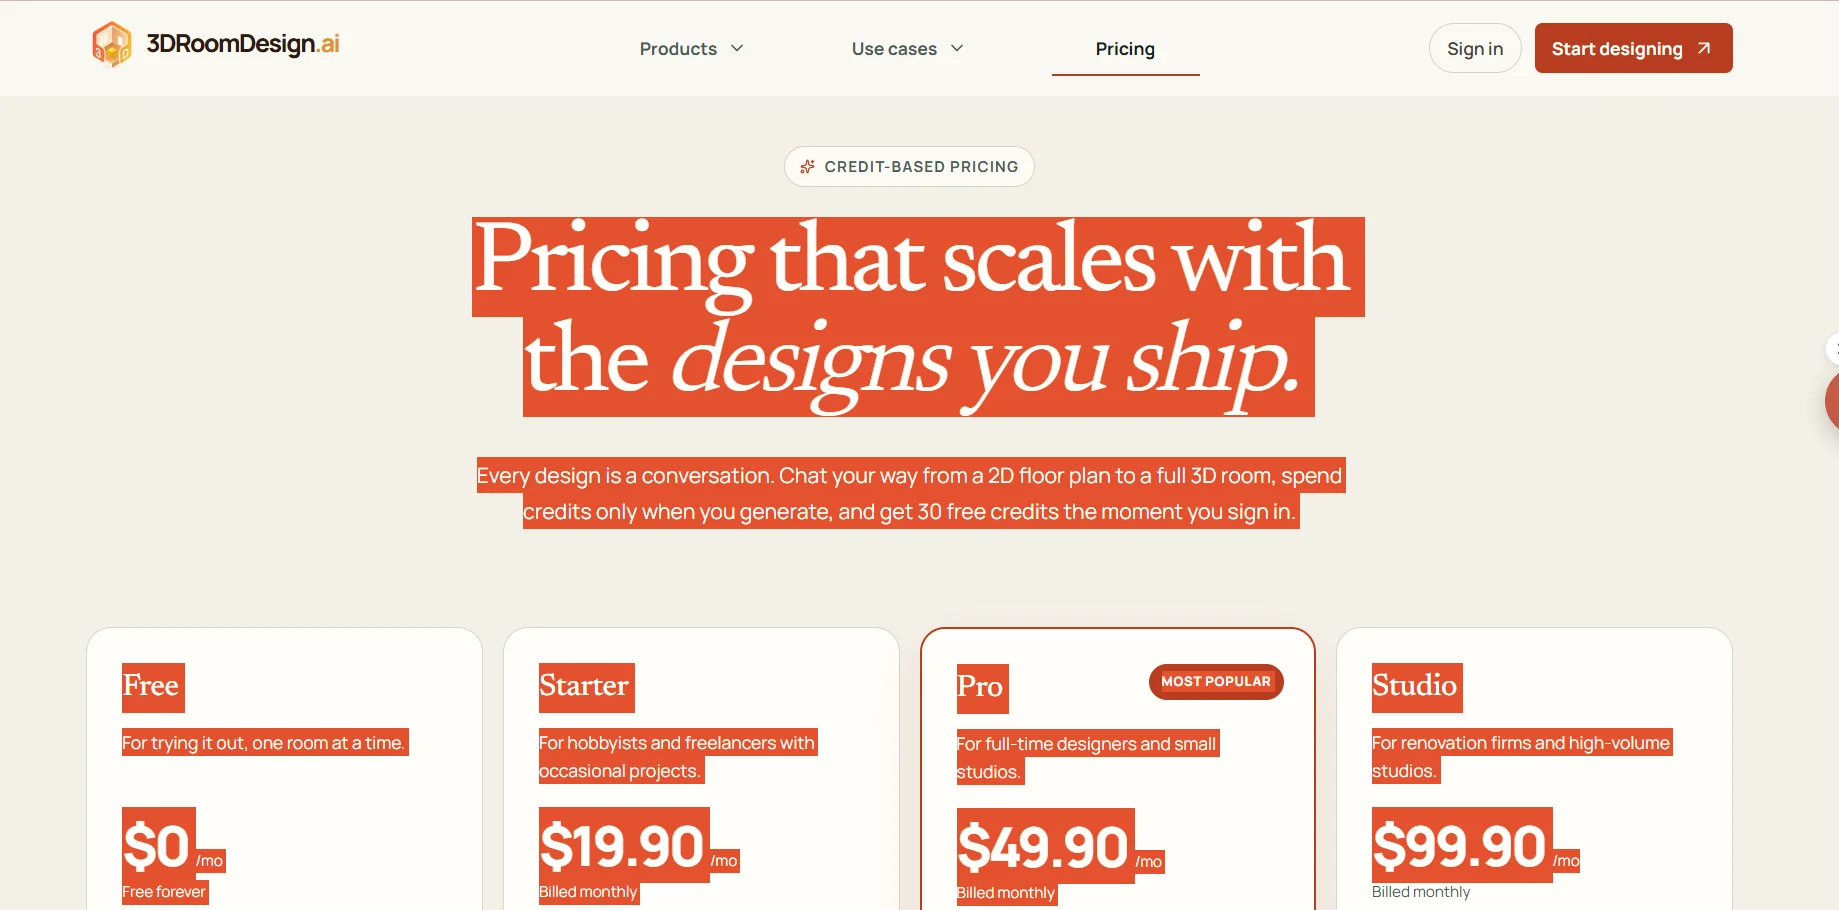
Freemium / Monthly subscription, with a permanent free plan and paid plans based on monthly credits. Users receive 30 free credits upon first login, and credits are only consumed upon generation.
🆓 Free Plan Details:
| Item | Details |
|---|---|
| Price | $0/mo |
| Plan Duration | Free forever |
| Credits | 30 credits to start |
| Welcome Gift | 30 credits as a one-time gift |
| Generation | Standard-quality generation model |
| Design generation | Conversational 2D → 3D generation |
| Edits | Real-time material and lighting edits |
| Share | Shareable link (watermarked) |
| Usage | Designed for experimentation and creating one room at a time |
Paid plan details: 💳
| Plan | Price | Credits | Features |
|---|---|---|---|
| Starter | $19.90/mo, billed monthly | 180 credits/mo, equivalent to approximately ~30 designs/mo | All Free features, 180 credits refreshed every month, Standard generation queue, Unlimited conversational edits, and Cloud project storage |
| Pro — Most popular | $49.90/mo, billed monthly | 530 credits/month, equivalent to approximately 86 designs/month | All Starter features, plus an advanced model for sharper detail, the ability to switch models mid-conversation, a priority generation queue, and PDF proposal & material-spec export |
| Studio | $99.90/mo | Not specified in the information provided | Designed for renovation companies and large studios |
How to access the tool: 🧭
| Access | Details |
|---|---|
| Web | Available via the 3D Room Design website |
| App | Not listed in the provided information |
| API | Not listed in the provided information |
| Add-on | Not listed in the provided information |
Link to the demo or official website: 🔗