AI Bosala

العربية

CAD Engineering

Tools in CAD Engineering

53 tools

Filter and sort these tools

  1. 3D Room Design

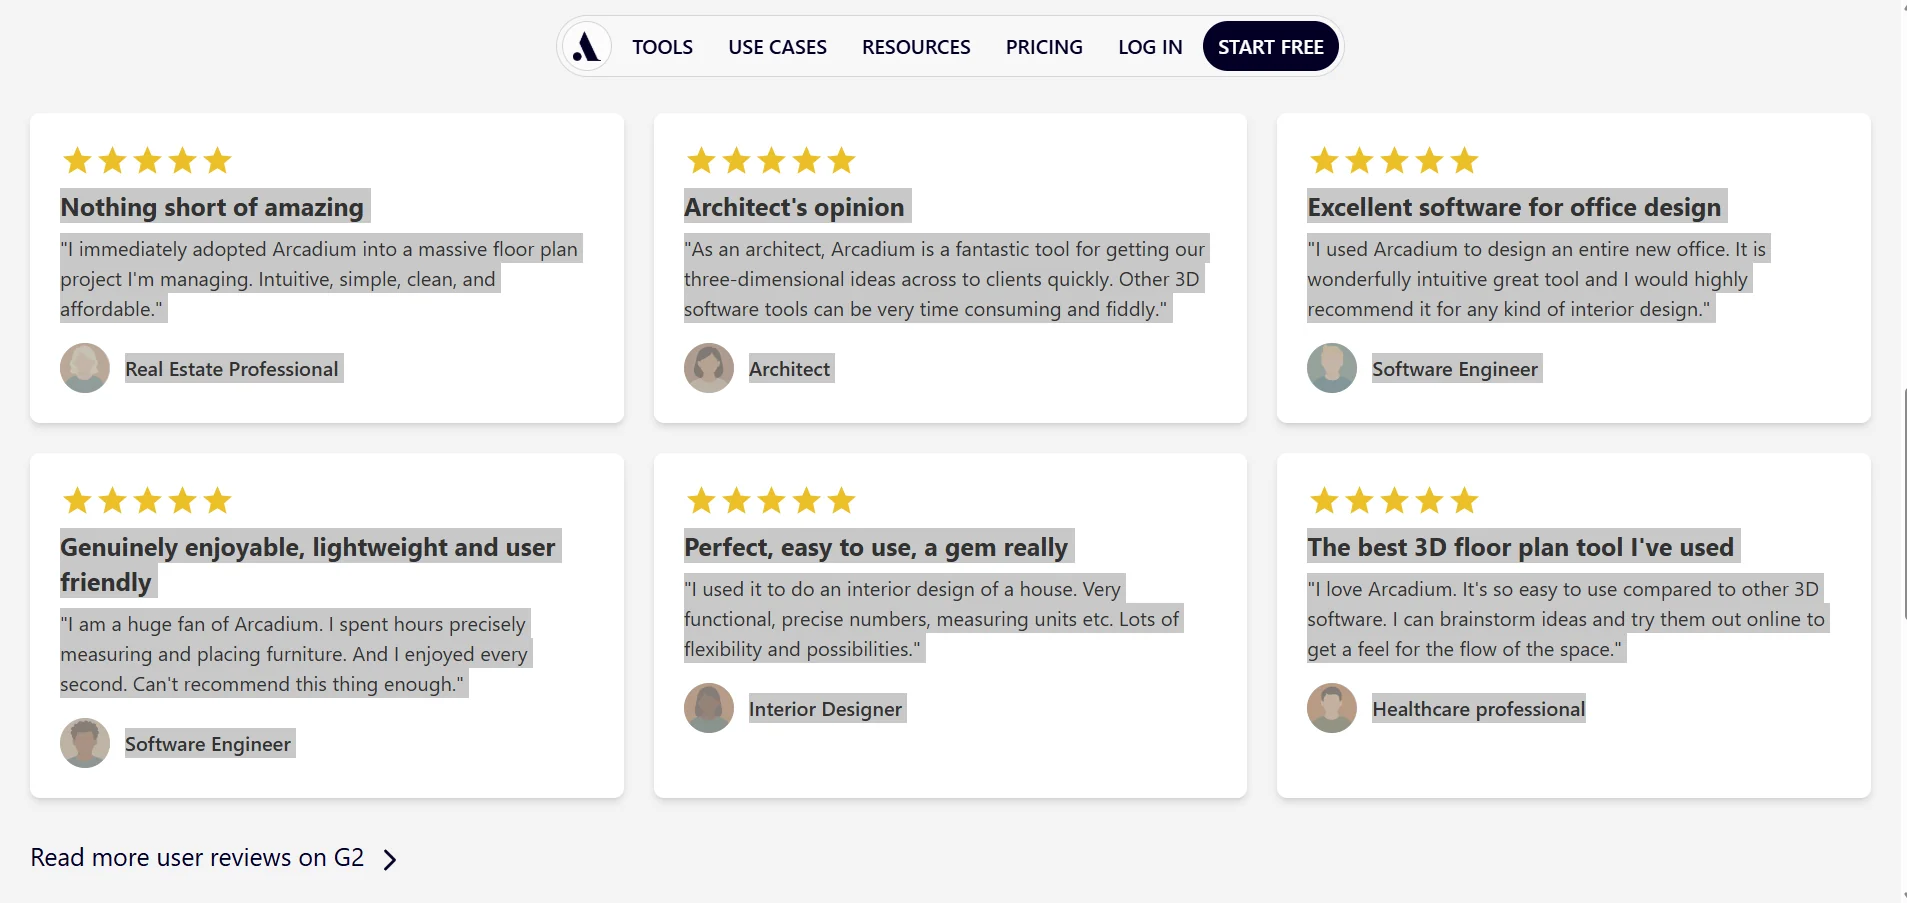
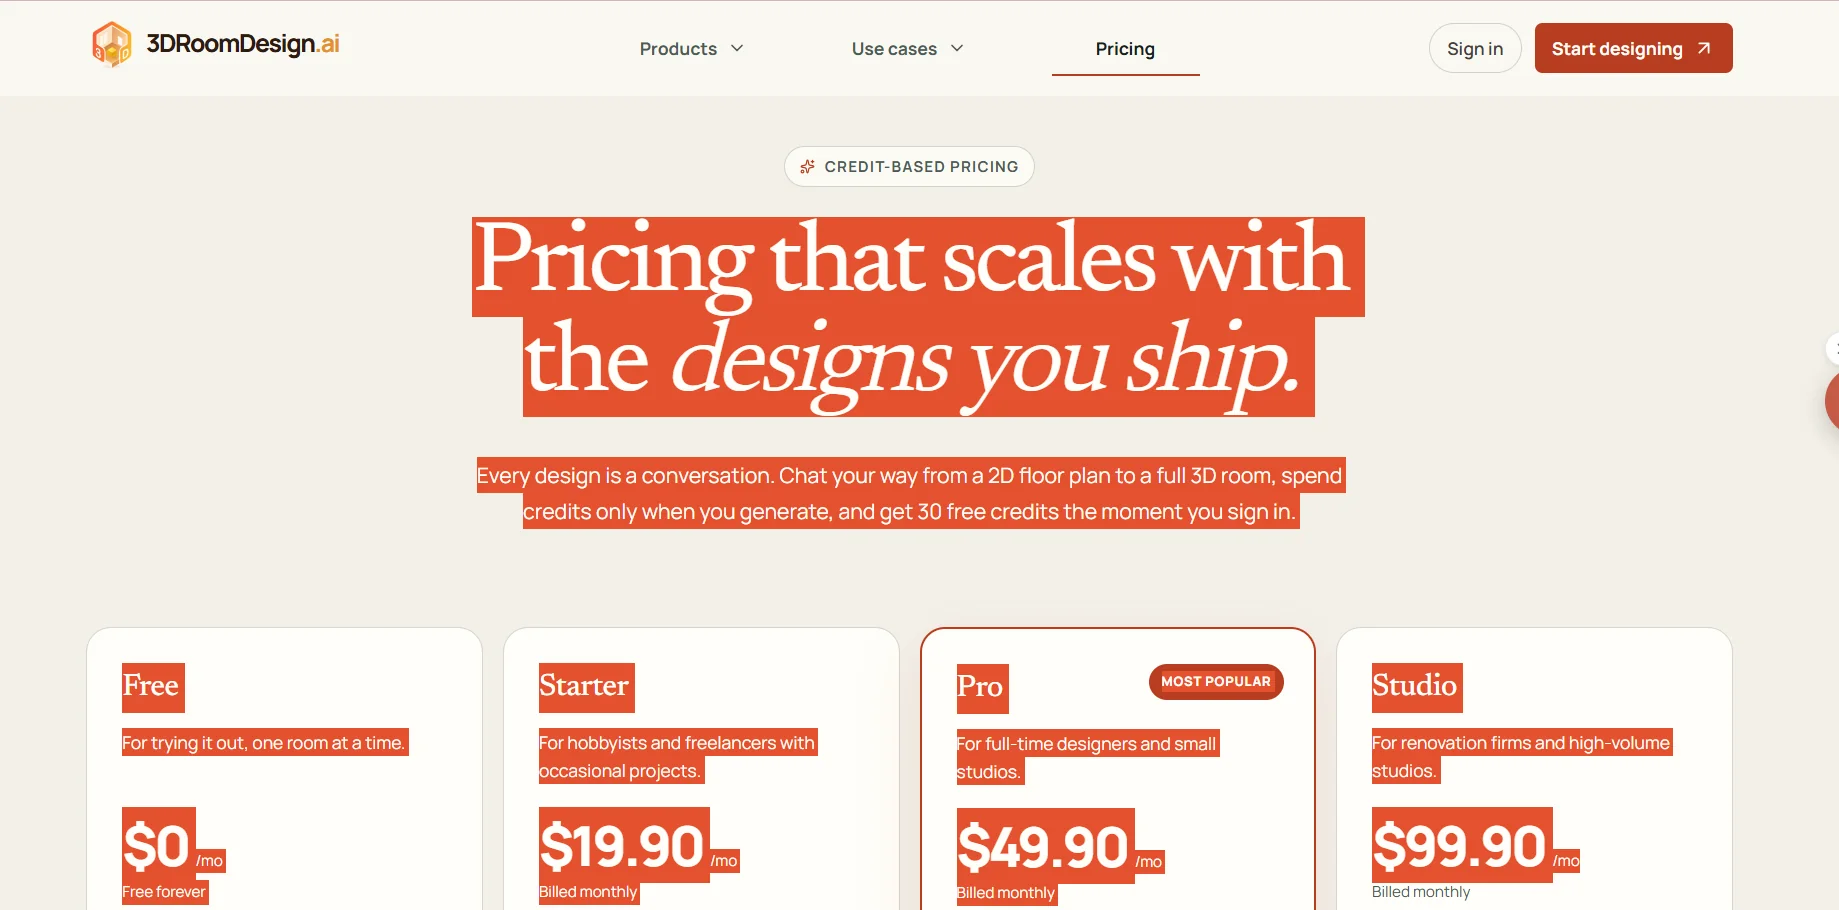
    3D Room Design offers a tool for converting 2D floor plans into 3D room designs, allowing you to start with a floor plan, a reference image, or an idea, then interact with an AI design agent to explore a detailed 3D proposal, room by room and layer by layer. The tool allows for real-time adjustments to materials and lighting, It uses a credit system that is only consumed upon rendering and offers different rendering modes depending on the plan, with the ability to switch between modes during a session in the Pro plan. Paid plans also offer project storage, rendering queues, and the ability to export PDF proposals and material specifications in the Pro plan.

  2. Onshape

    Onshape offers an integrated CAD and PDM platform that runs entirely in the cloud, allowing users to design products and collaborate in real time without having to install any software or perform manual updates, while reducing the risk of file loss. The platform provides tools for version control and the ability to easily undo any changes, and supports access from any device, making it suitable for distributed teams, companies, students, and hobbyists alike. The platform includes modern features such as Model-Based Definition, Sweep Twist and Scale tools, and advanced graphics and manufacturing capabilities.

  3. BricsCAD

    BricsCAD offers a comprehensive suite of computer-aided design solutions to meet the needs of individuals and companies in various engineering fields, including civil, mechanical, electrical, landscape design, and heating, ventilation, and air conditioning (HVAC) systems. The platform allows users to create 2D and 3D drawings, design buildings and mechanical equipment, document manufacturing processes, and import and export models and PMI data from other CAD software using Communicator. The user experience can also be customized by selecting the appropriate license level using the SETLICENSELEVEL command and adding external applications to expand design capabilities and support multidisciplinary workflows.

  4. ChipStack AI Super Agent

    Cadence focuses on providing advanced solutions for designing and verifying electronic chips using artificial intelligence, with an emphasis on automating complex processes in chip engineering and system design. The ChipStack AI Super Agent product provides an integrated artificial intelligence agent capable of independently generating and verifying designs from high-level specifications and descriptions, resulting in improved productivity in design writing, test plan generation, regression testing, and automatic debugging, while delivering up to tenfold improvements in efficiency.

  5. Finch 3D

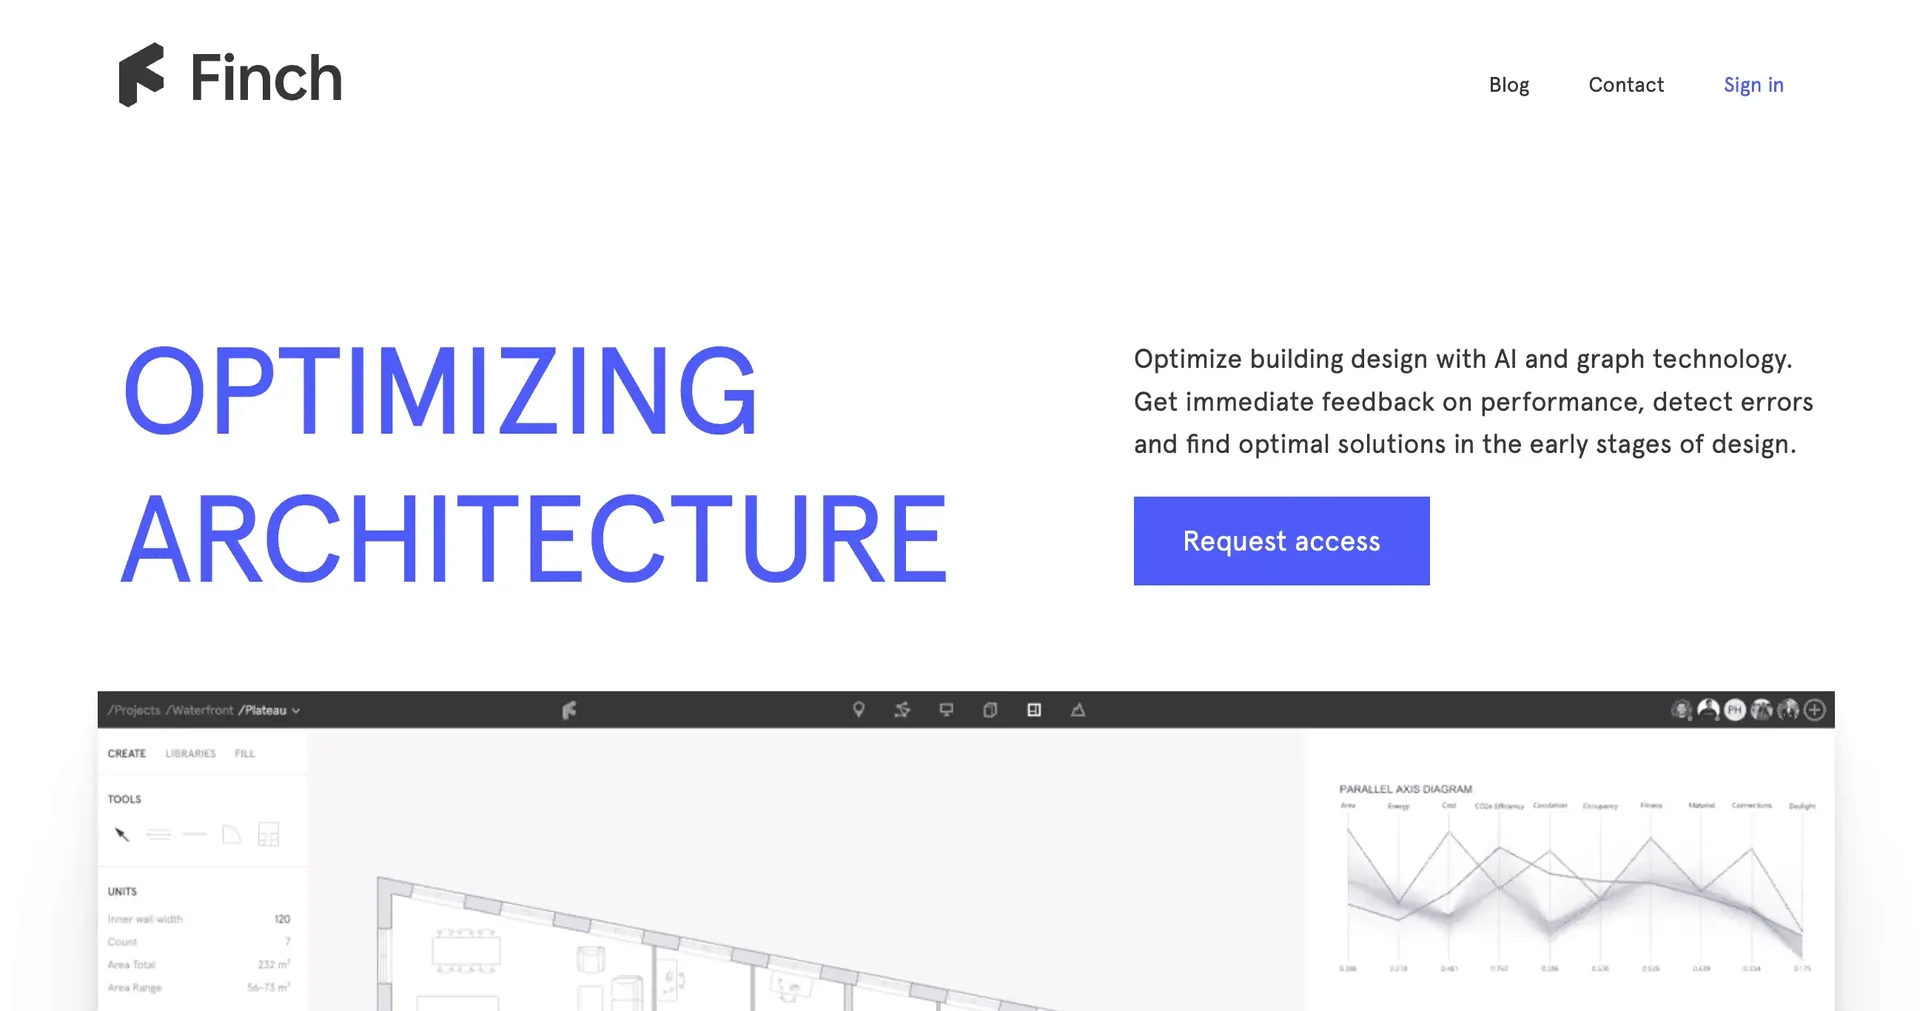
    Finch is a platform that leverages artificial intelligence, parametric design, and machine learning to help architects and architecture, engineering, and construction (AEC) firms design buildings and develop plans more efficiently. The platform enables the creation of floor plans, the optimization of residential unit layouts and circulation paths, and real-time analysis of building performance, while supporting the exploration and development of designs in accordance with project requirements and organizational standards.

  6. ArchitectGPT

    ArchitectGPT is an AI-powered architectural and interior design platform that transforms photos of rooms, facades, engineering plans, and CAD drawings into high-quality, realistic visualizations in seconds. It is aimed at architects, interior designers, real estate professionals, and homeowners, and provides tools for redesigning interior and exterior spaces, designing gardens, virtually furnishing properties, converting blueprints into 3D renderings, and enhancing images, materials, and lighting. It also allows users to edit designs using text commands, create cinematic walkthrough videos from still images, and generate preliminary cost estimates through its specialized tools. The platform includes a suite of tools—such as PlanVision, ArchitectPro, CADGPT, FurnishAI, and Finish Studio—to help users move from an initial idea and blueprint to visual renderings suitable for presenting to clients and marketing properties.

  7. Flowstep

    Flowstep is a design platform specifically for code agents. It functions as a design canvas that can be integrated with agents already used by developers, such as Cursor, Claude Code, Windsurf, and Codex, as well as any agent that supports MCP. The platform enables visual iteration on the codebase and allows project components to be imported into the design canvas, so that the agent can locate existing components and display them visually. For example, an agent can locate a file such as checkout.tsx and display the checkout page on the canvas.

  8. Coohom

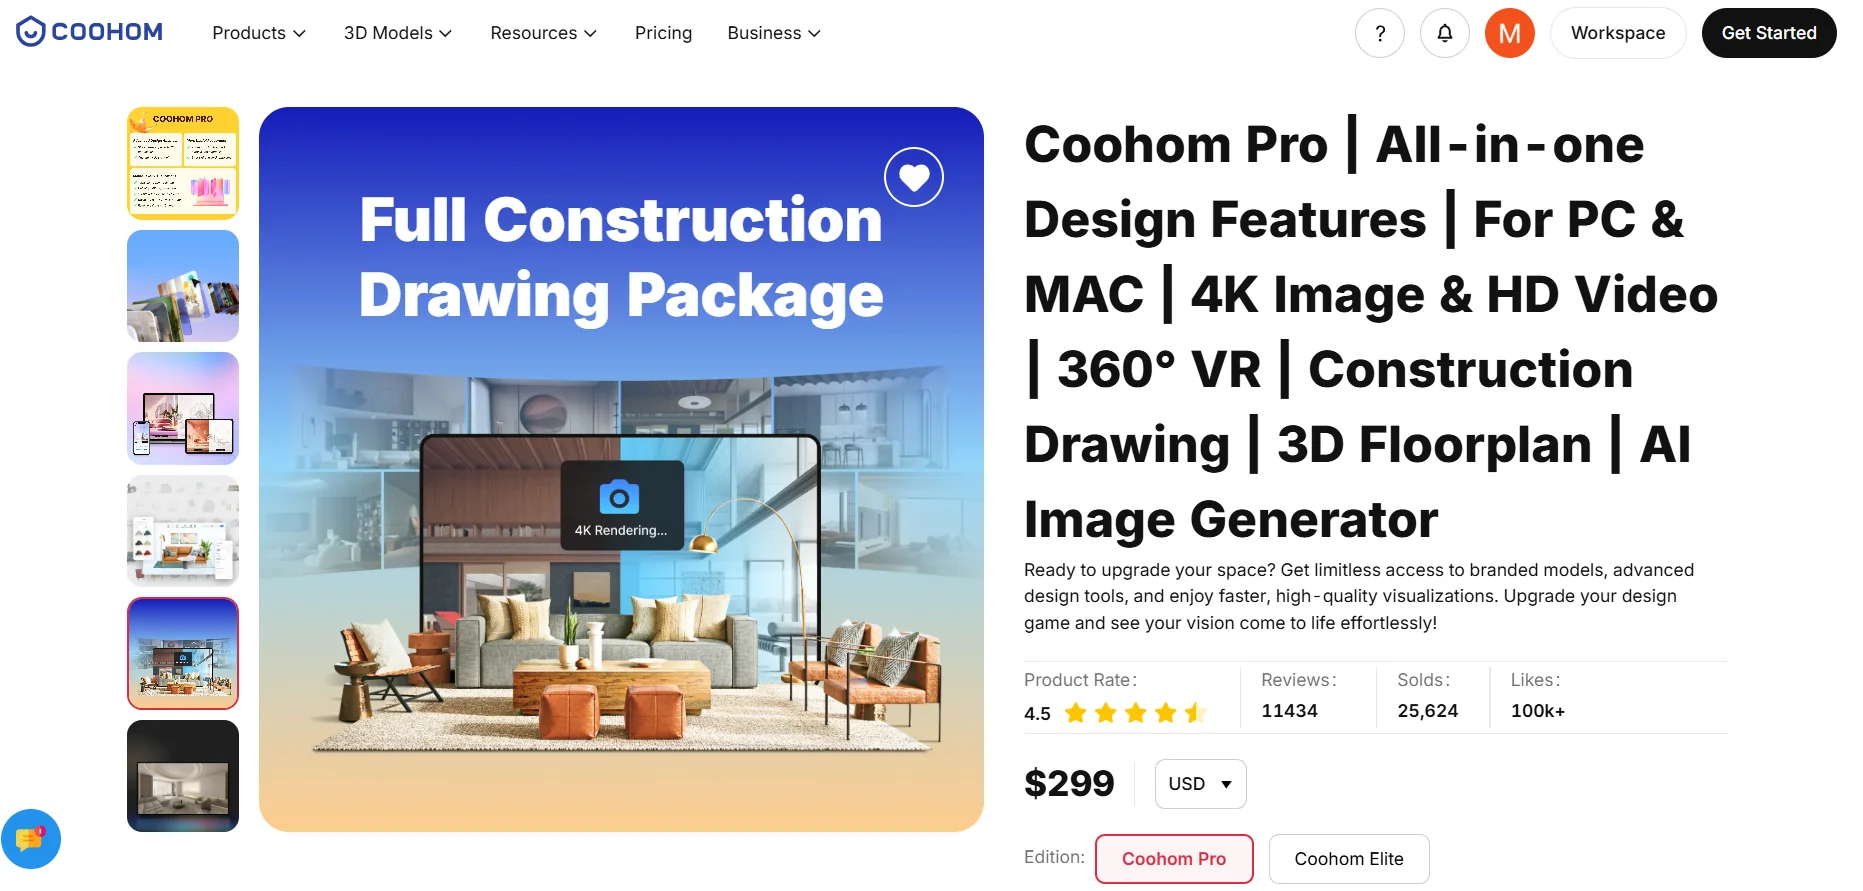
    Coohom is an integrated platform for interior design, home design, 2D and 3D planning, and photorealistic rendering, It allows users to create floor plans and convert them into editable 3D environments, with a large library of models, furniture, and 3D elements. It also provides AI-powered tools for home and room design and remodeling. The platform supports the creation of high-resolution visualizations and renderings, as well as interactive presentations and panoramic tours.