Finch 3D
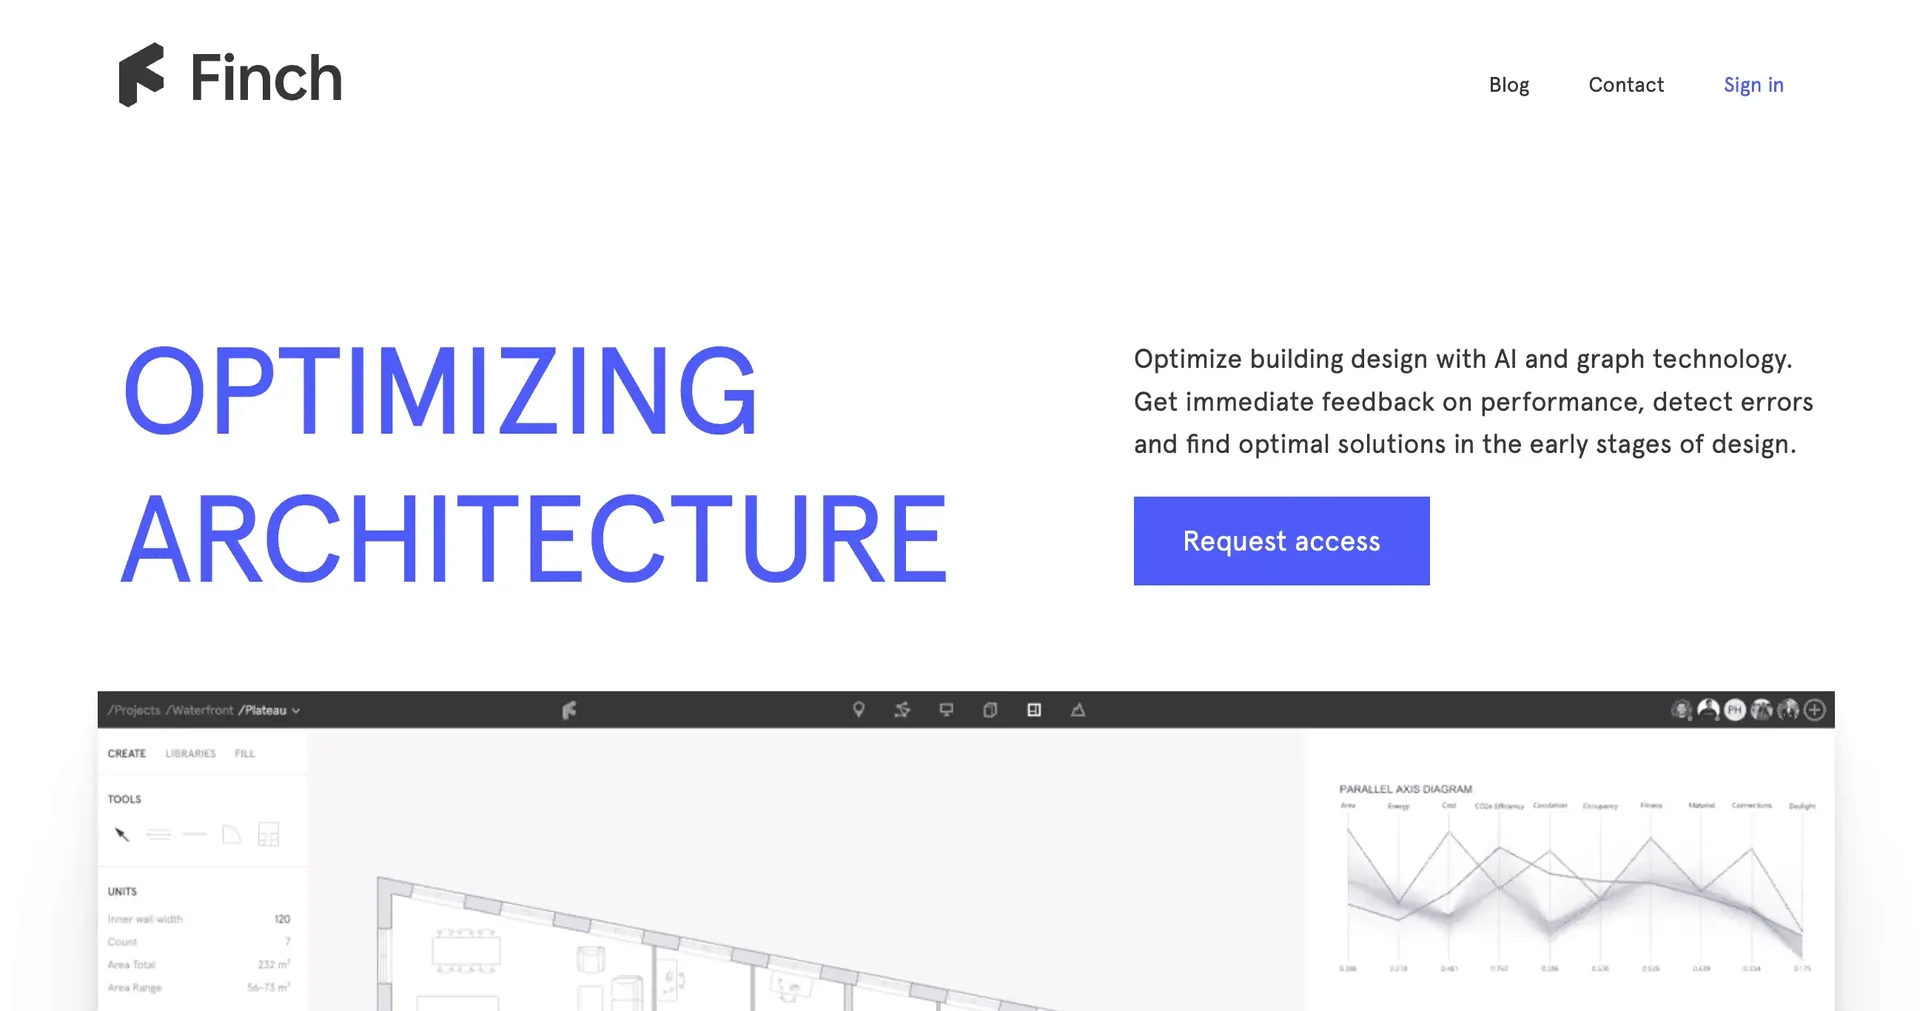
Finch is a platform that leverages artificial intelligence, parametric design, and machine learning to help architects and architecture, engineering, and construction (AEC) firms design buildings and develop plans more efficiently. The platform enables the creation of floor plans, the optimization of residential unit layouts and circulation paths, and real-time analysis of building performance, while supporting the exploration and development of designs in accordance with project requirements and organizational standards.
- Digital Asset Management
- Interior Design & Engineering
- Automation & Agents
- CAD Engineering
- 3D and geometric/interior design
- Forecasting & Applied ML
Last updated
Features
- Generating Floor Plans Using Artificial Intelligence: Creating building plans and designing spaces according to project requirements.
- Optimizing the Distribution of Residential Units: Generating optimized distributions of residential units to support feasibility studies in the early stages.
- Improving Circulation Pathways: Optimizing the layout of spaces and circulation routes within the building.
- Real-time building performance analysis: Providing immediate metrics that help evaluate design performance as it is being developed.
- Parametric Design and Machine Learning: Leveraging computational methods and machine learning to develop and improve design processes.
- Enterprise Blueprint Library: Provide a centralized library of blueprints within the Enterprise plan, enabling the organization to leverage previous blueprints and design expertise.
- Code Verification and Compliance: Support for code verification and compliance with requirements is included in the Enterprise plan.
- Export and Integration with BIM Systems: Provides custom export capabilities and integration with Building Information Modeling (BIM) systems as part of the Enterprise plan.
- 1. Design Workflow Automation: Providing an AI agent to automate design processes within the Enterprise plan, supporting design development from the initial concept to a schematic design at LOD 300.
Pricing Details
Finch offers three subscription plans. The Free plan is available for 0 euros and allows one user to create and edit designs, with access to all editing tools and real-time building performance metrics. The Basic plan costs 79 euros per month and includes a 14-day free trial; It includes one user, all editing tools, and real-time building performance metrics, as well as the ability to generate optimized layouts for residential units and traffic flow paths to support feasibility studies and identify key project metrics. The Enterprise plan starts at 14,500 euros per year for three users; it is designed for teams and organizations and includes a standardized enterprise-wide plan library, AI-powered floor plan generation, code and compliance verification, custom exports, and integration with BIM systems, an AI agent for automating design workflows, as well as single sign-on (SSO) and enterprise-grade security. You can request a demo to learn more about the Enterprise plan and its features.
Related Tips
- AI Room Designer Explained: How to Redesign Rooms in Your Home Using a Single Photo? · Image Design and Creation, Editing, Enhancement & Upscaling…
- AI Room Designer Explained: How to Redesign Rooms in Your Home from a Single Photo? · Image Design and Creation, Editing, Enhancement & Upscaling…
- How to Create an Advertisement Image and Visual Guide for Any Product Using Nano Banana · Image Design and Creation, Text to Image Generation…
- A library of photo templates—copy and apply them to your photos in minutes · Image Design and Creation, Text to Image Generation…
- A review of Grok's 3D videos, created in a childlike, Pixar-esque style for Eid al-Fitr · Video Generation & Editing, Text and Images to Video…