ArchiGen
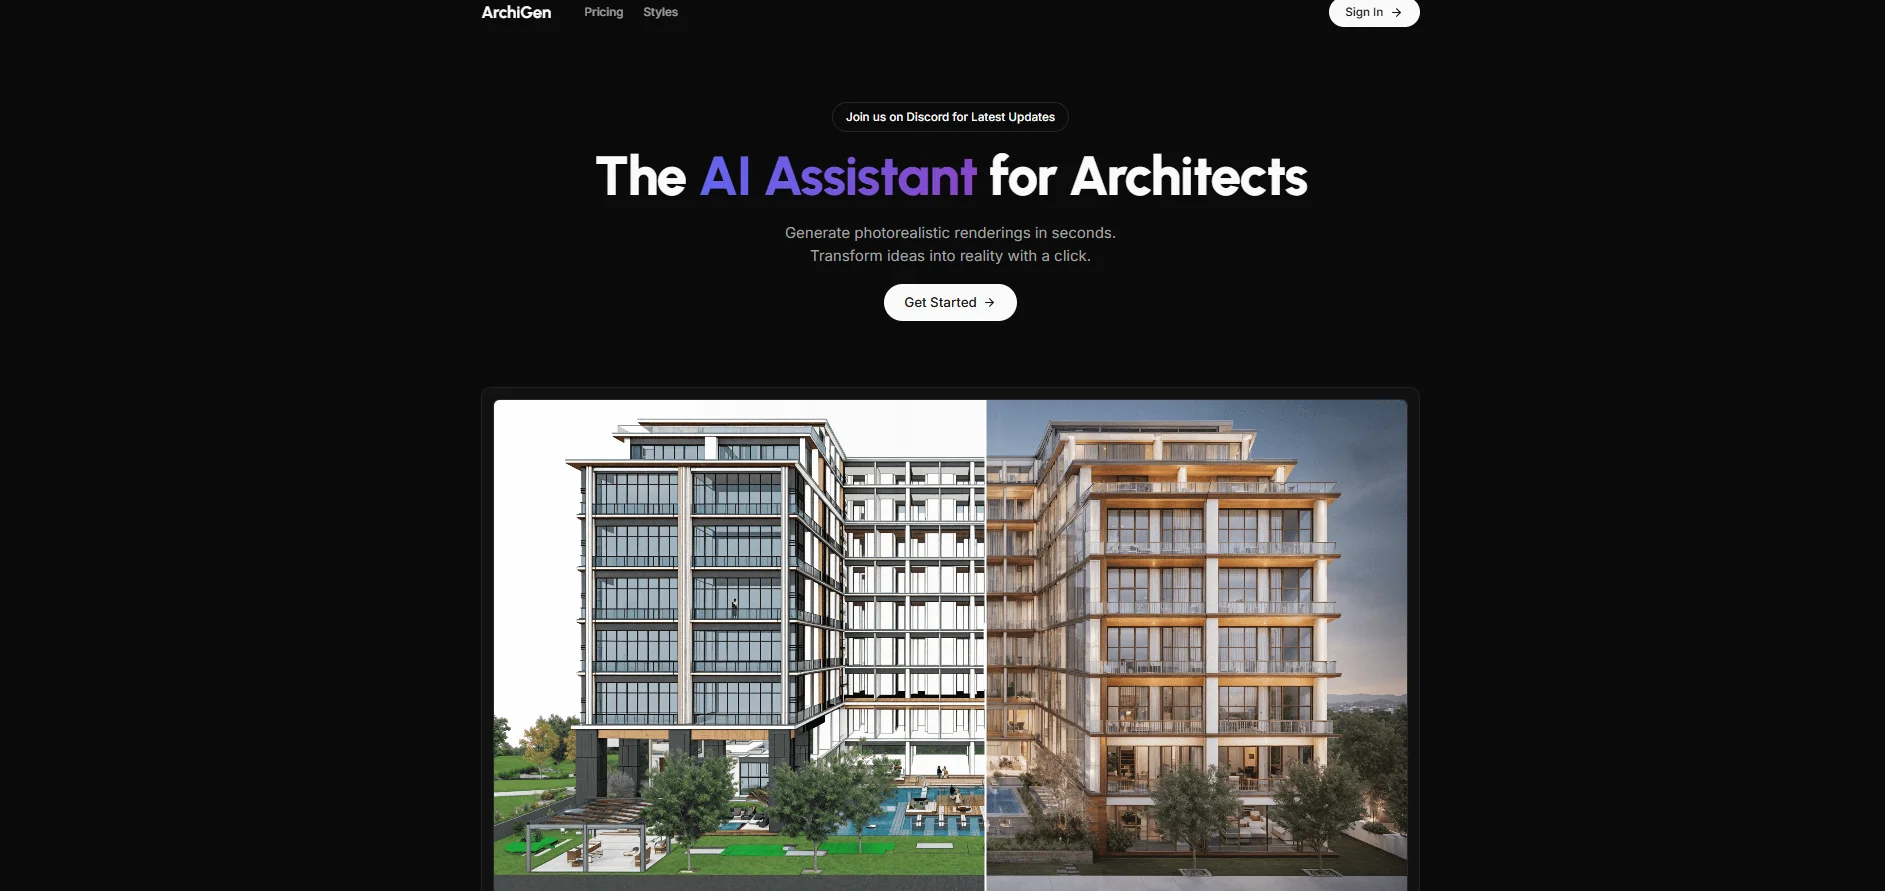
AI-powered architecture design tool helps you create stunning and innovative designs faster and easier than ever before.
Last updated
Features
- Turns 3D massing blocks or hand sketches into detailed, material-rich architectural designs
- Locks project geometry with ControlNet so only materials and lighting change
- Generates schematic 3D layouts and zoning plans from text descriptions
- Swaps facade materials and changes environments such as golden hour or snow
- Upscales previews to 4K or 8K
- Applies architectural styles automatically to 3D volumes
- Generates multiple render options for a scene at once
- Supports integration with BIM workflows such as Revit and Rhino
Pricing Details
💵 Pricing (2025 Update)
ArchiGen uses a tiered model to support students, freelancers, and large firms:
Standard Plan:
Cost: ~$20 - $35/month.
Features: Approximately 60 high-quality generations per month, access to the online "Magic" interface, and standard support.
Pro / Enterprise Plan:
Cost: Custom Pricing (usually billed per seat/studio).
Features: Unlimited generations, higher resolution exports (8K), private local processing (requires high-performance GPU), and early access to new AI workflows.
API Access:
Cost: Usage-based.
Target: Developers wanting to integrate ArchiGen’s rendering engine into other CAD/BIM software.
🎁 Is the free version a trial or completely free?
It is a Freemium model. New users typically receive a small amount of "free credits" (5–10) upon registration to test the "Dreamy Massing" engine. For regular professional work, a paid subscription is required.
💳 What does the free version offer?
Access to the basic ArchiGen.io online interface.
A limited number of initial test generations.
Access to community tutorials and documentation.
💳 What does the paid version offer?
ArchiGen Lite & Pro Access: Capability to run the AI on local hardware for faster results and better privacy.
Form Finding & Zoning: Advanced tools for 3D layout optimization.
High-Resolution Upscaling: Essential for large-scale marketing materials.
Priority Support: Direct help for integrating the tool into BIM workflows (Revit/Rhino).
Related Tips
- AI Room Designer Explained: How to Redesign Rooms in Your Home Using a Single Photo? · Image Design and Creation, Editing, Enhancement & Upscaling…
- AI Room Designer Explained: How to Redesign Rooms in Your Home from a Single Photo? · Image Design and Creation, Editing, Enhancement & Upscaling…
- How can a user use ChatGPT or Nano Banana to create 9 professional product images from a single photo? · Image Design and Creation, Text to Image Generation…
- How to Create an Advertisement Image and Visual Guide for Any Product Using Nano Banana · Image Design and Creation, Text to Image Generation…
- A library of photo templates—copy and apply them to your photos in minutes · Image Design and Creation, Text to Image Generation…