
PrometAI
Revolutionize business planning with AI, strategic tools, and precision valuation.
62 results
Open the Interior Design & Engineering category page
Revolutionize business planning with AI, strategic tools, and precision valuation.

According to its official page, InteriorLab.ai is not currently an interior design tool available for use, but rather a domain name listed for sale on the Atom platform. The listing describes the domain as suitable for a project or startup that could utilize artificial intelligence in the field of interior design, and lists potential uses such as designing interior spaces, virtual room design, color consulting, optimizing space utilization, furniture layout planning, and personalized decor suggestions, in addition to virtual reality and smart home applications.

Bimbeats is an analytics platform for architecture, interior design and engineering firms (AEC - Architecture, Engineering, Construction) that provides dashboards and analytical interactions to track performance, workflow, model quality, tool usage, and more.
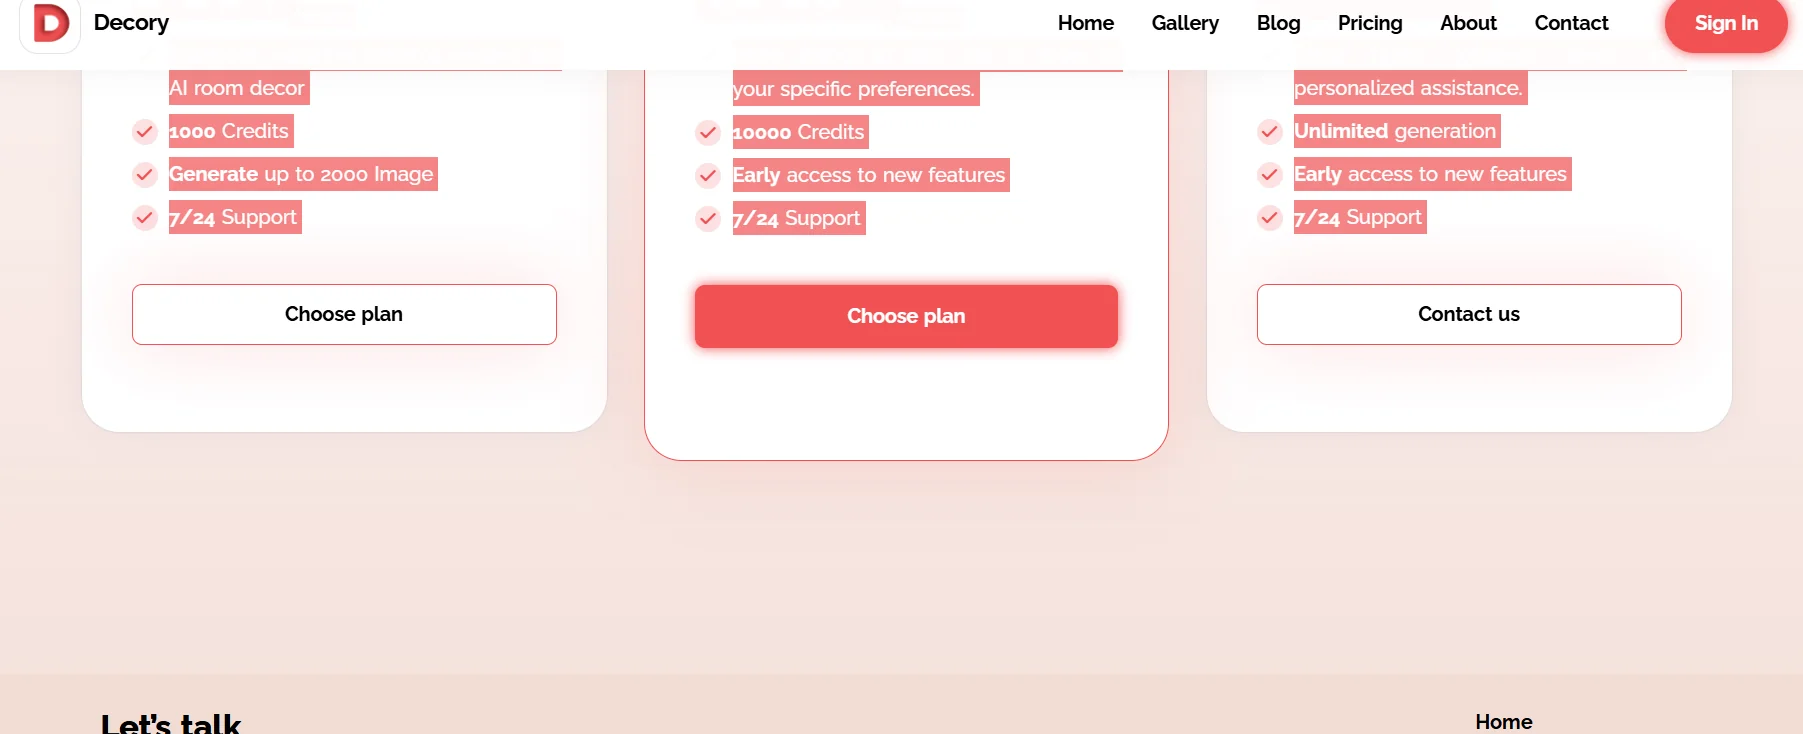
Decory AI is a very recent tool in the field of interior design, announced about five days ago, making it one of the newest options available to users. The tool allows for intelligent room planning, with the ability to design, edit, and share interior room layouts easily and quickly. An important feature is that it supports the Arabic language and provides an Arabic user-friendly interface, and is available for download on iOS and Android systems, with a free version and paid subscription options. The tool also allows you to edit a specific part of the room, such as a specific wall or corner, without having to redesign the entire space, which makes it suitable for users who want quick and accurate edits. Why do I recommend it? Because it's new compared to other options, giving you the opportunity to take advantage of updated technologies, supports Arabic, and focuses on smart interior design rather than simple decorating, making it suitable for professional designers or personal use. Notes before you get started: Due to its recent launch, you may experience some limitations or bugs, so it's recommended to try the free version first. It is also advisable to check subscriptions and costs if professional or commercial use, try uploading an image of your real room to test the responsiveness of the tool, and check the export options or save the design in a format that can be implemented later (such as a plan or a high-quality image).

FlexSim is an advanced tool that allows organizations to simulate and analyze warehouse and supply chain operations in an interactive 3D environment. It helps users test different scenarios to improve efficiency, reduce costs, and analyze the flow of materials and inventory before implementing any real-world changes.
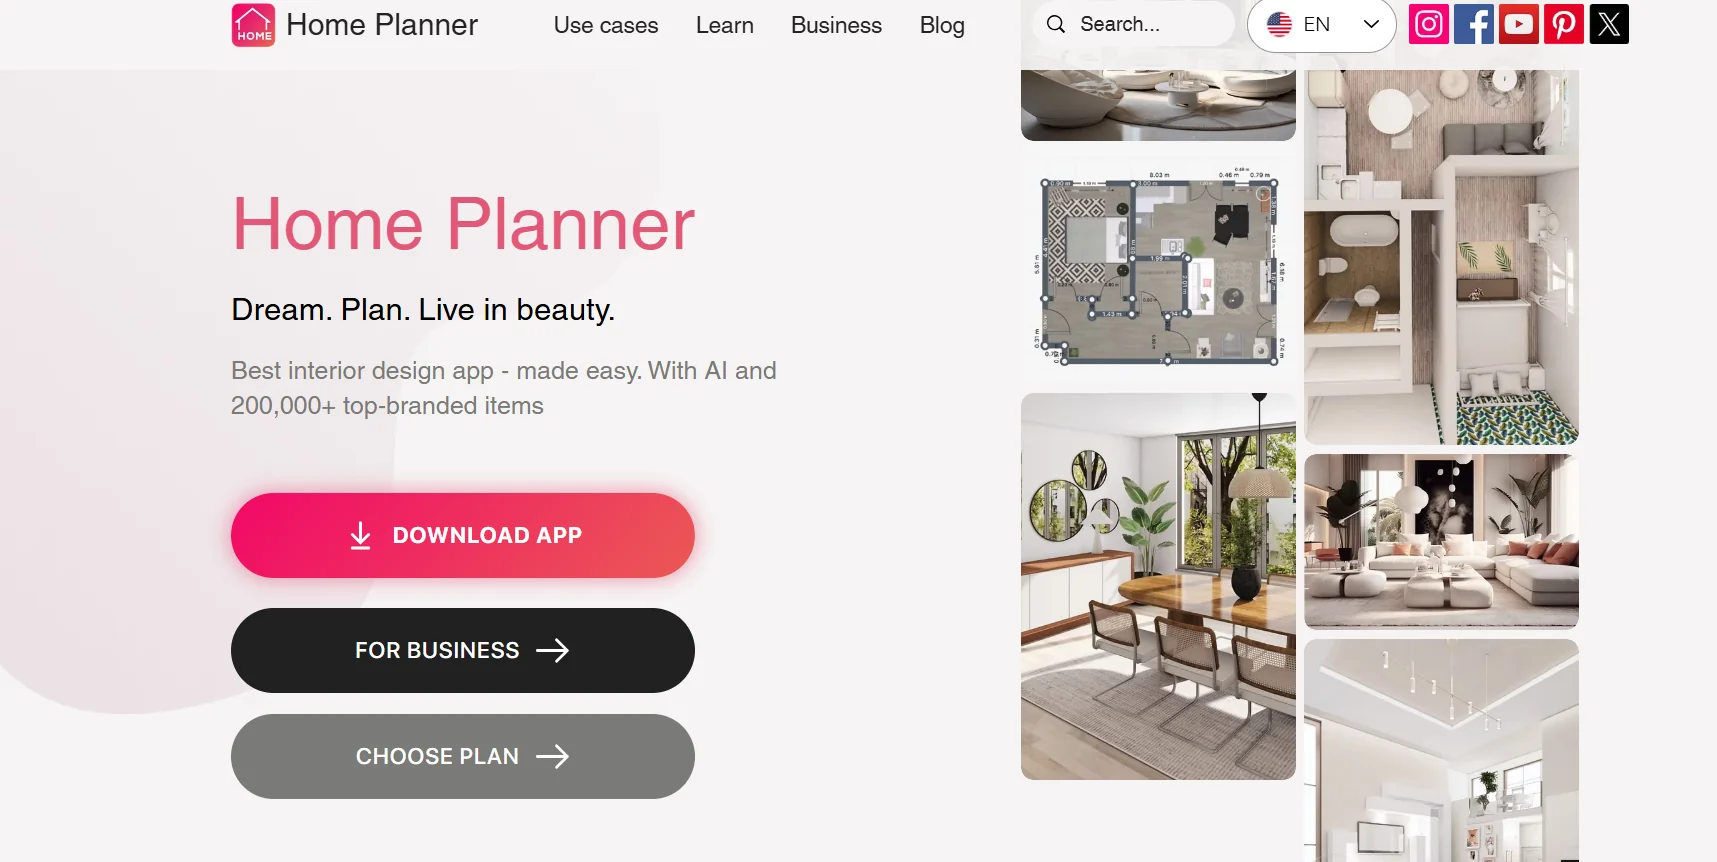
Home Planner is a platform and app for designing rooms and homes and creating 3D layouts of indoor and outdoor spaces. It is designed for homeowners, beginners, and designers, and requires no prior design experience. It allows users to create detailed layouts, freely arrange furniture and other elements, and preview the 3D design before making changes in real life. According to the official website, the platform is trusted by more than 30 million users and has high ratings across app stores.
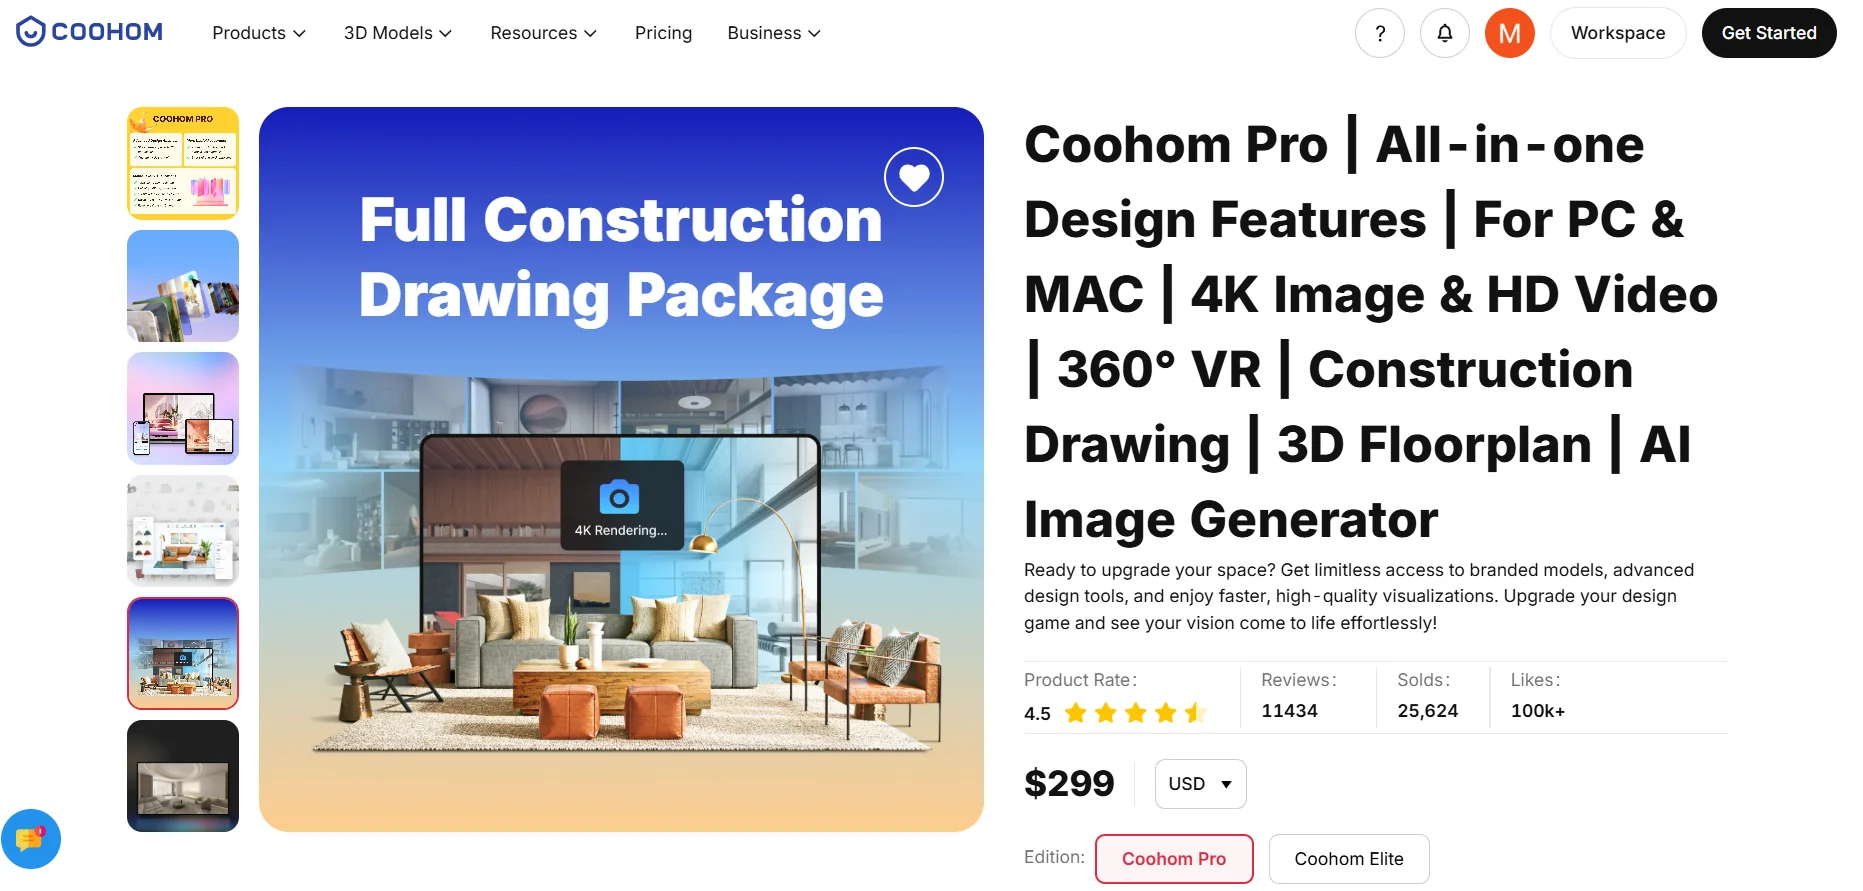
Coohom is an integrated platform for interior design, home design, 2D and 3D planning, and photorealistic rendering, It allows users to create floor plans and convert them into editable 3D environments, with a large library of models, furniture, and 3D elements. It also provides AI-powered tools for home and room design and remodeling. The platform supports the creation of high-resolution visualizations and renderings, as well as interactive presentations and panoramic tours.
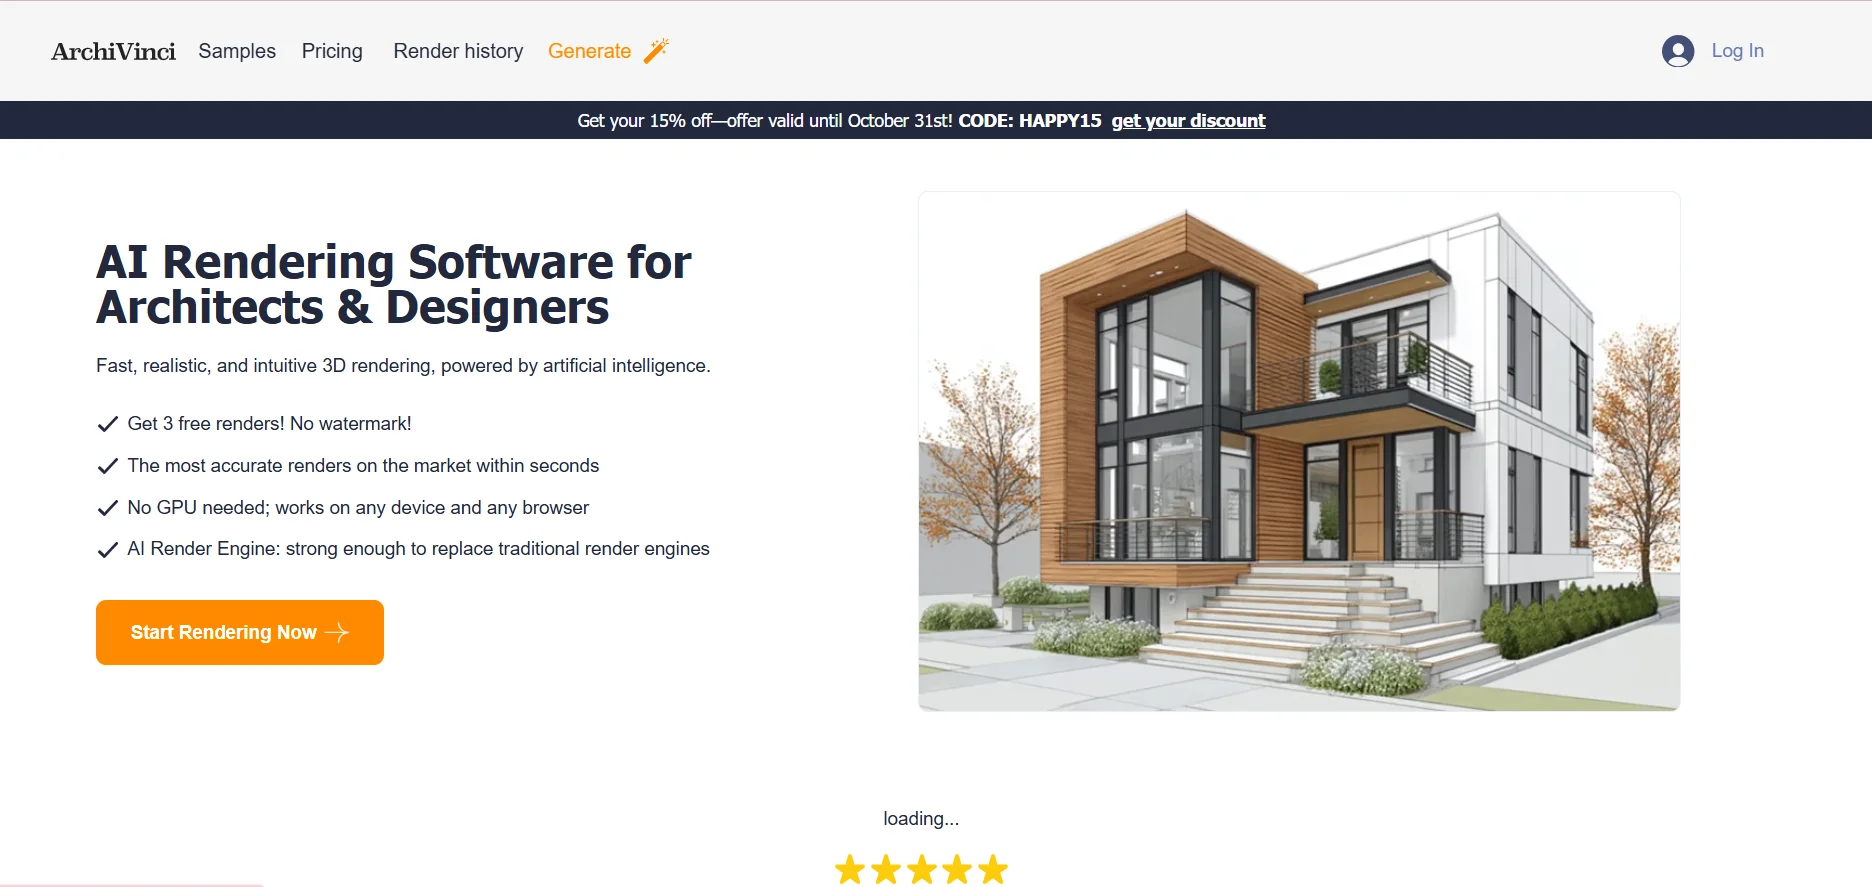
ArchiVinci is a platform specializing in AI-powered architectural visualization and rendering, designed for architects, interior designers, and other design professionals. It allows users to convert sketches, photos, floor plans, and 3D models into realistic visualizations in seconds. It runs in a web browser without requiring a GPU and offers three free watermark-free renderings to get started.
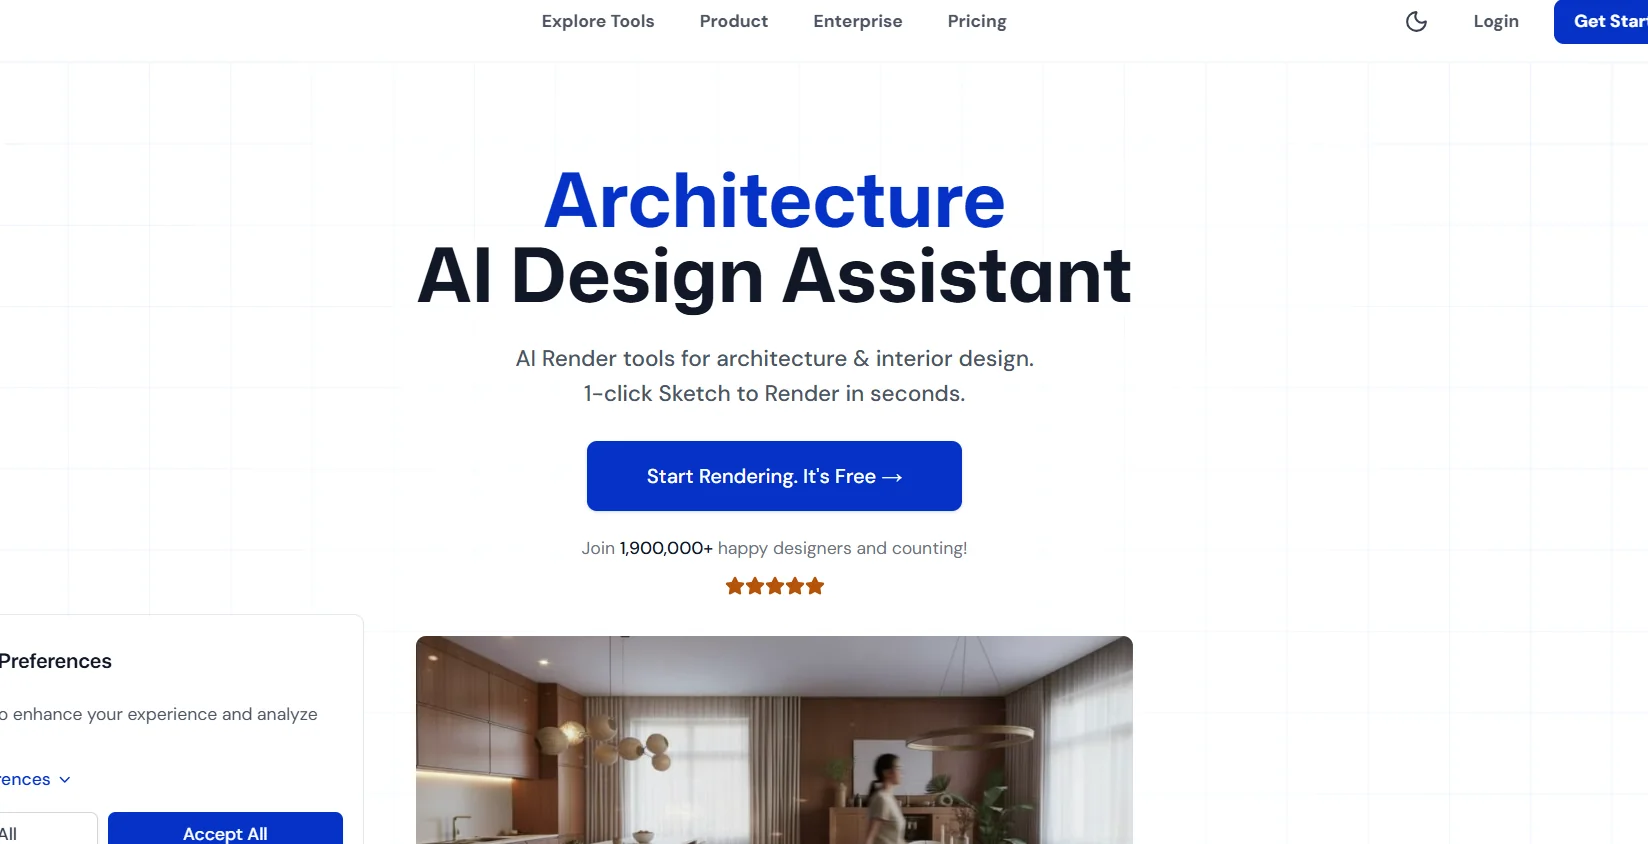
mnml.ai is an AI-powered workspace for architectural visualization and interior design that allows users to transform preliminary sketches, 3D models, and ideas into realistic visualizations ready for presentation to clients. The platform clarifies that users retain ownership of their work and offers free credits upon registration without requiring a credit card. It notes that it is used by more than 2.5 million architects and designers, including teams at Gensler, SOM, HOK, OMA, and Nikken, as well as universities such as Harvard, Yale, Columbia, UCLA, and Pratt.

Havenly is a platform specializing in interior design and home styling, offering users several ways to turn their ideas into practical designs—from using Havenly AI for free, to collaborating with a professional interior designer online or hiring an in-person designer. The platform allows users to identify their design style through a style quiz and then choose a suitable designer from the recommendations provided.

Modsy is a platform specializing in interior design and 3D visualization, allowing users to convert photos, room measurements, or floor plans into a 3D model of the space, and then create realistic interior designs using furniture and decor. The platform allows users to visualize the proposed space before purchasing furniture or making changes to it.
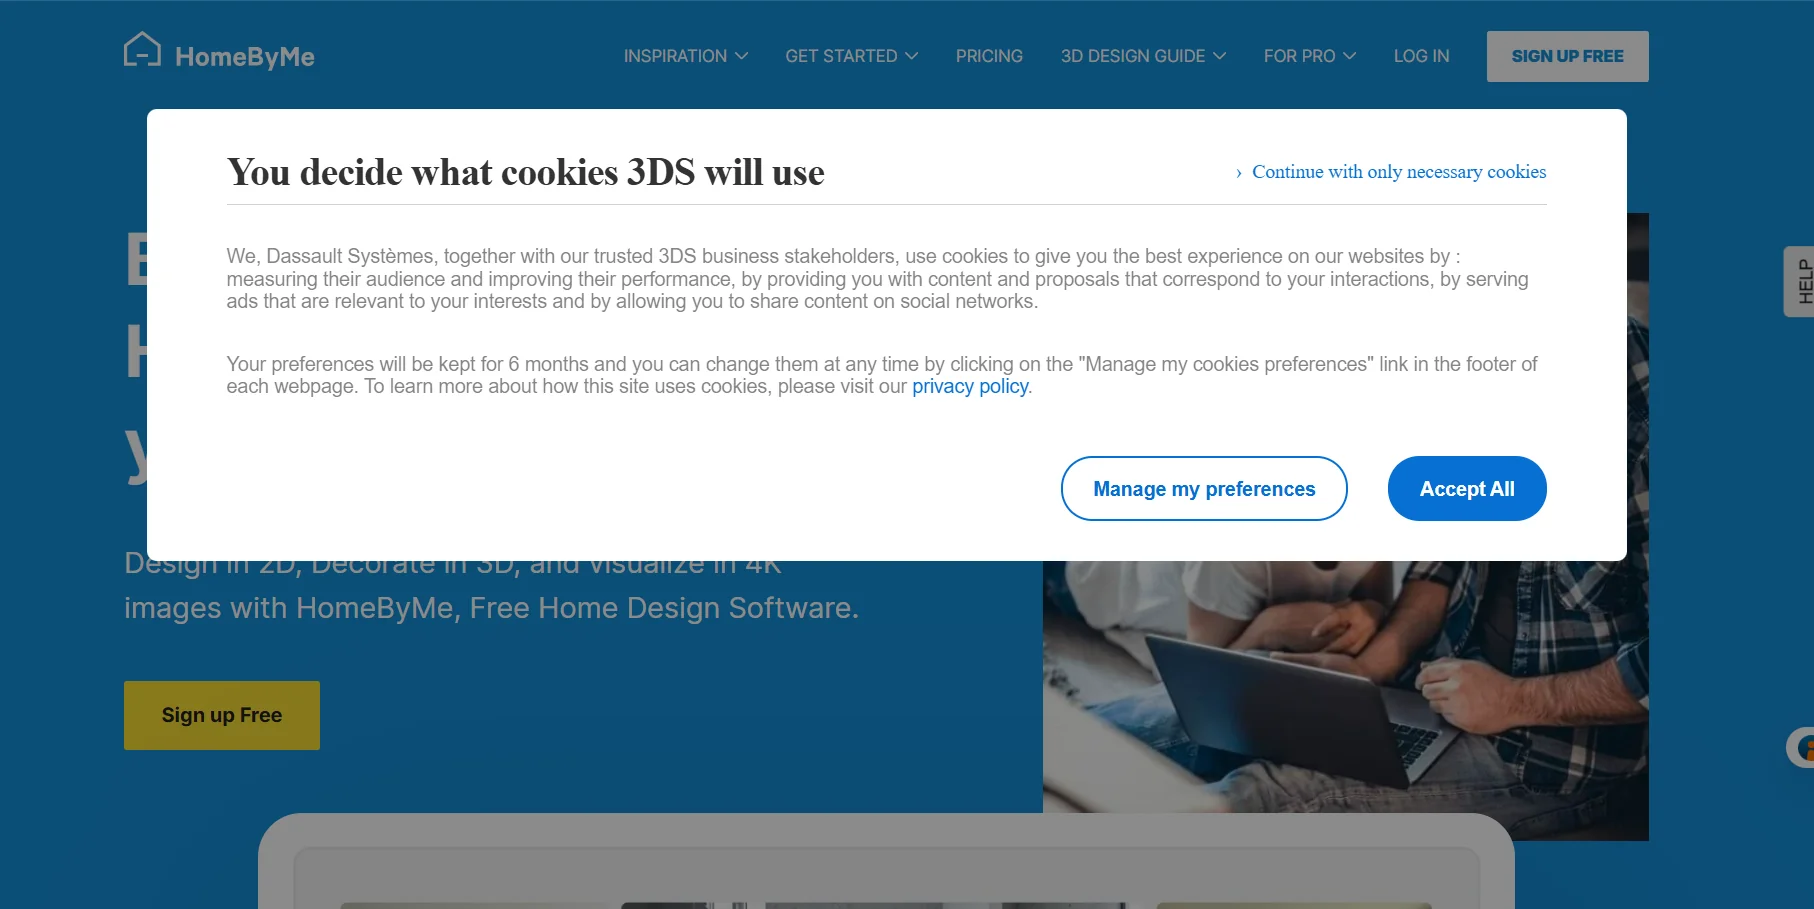
HomeByMe is an online platform for 3D interior planning and design that allows users to create 2D floor plans, then furnish, decorate, and view them in 3D, with the ability to generate realistic, high-resolution images up to 4K. The official website describes the platform as a free home design tool that combines 2D floor plan creation, 3D design, and realistic visualization of the project.
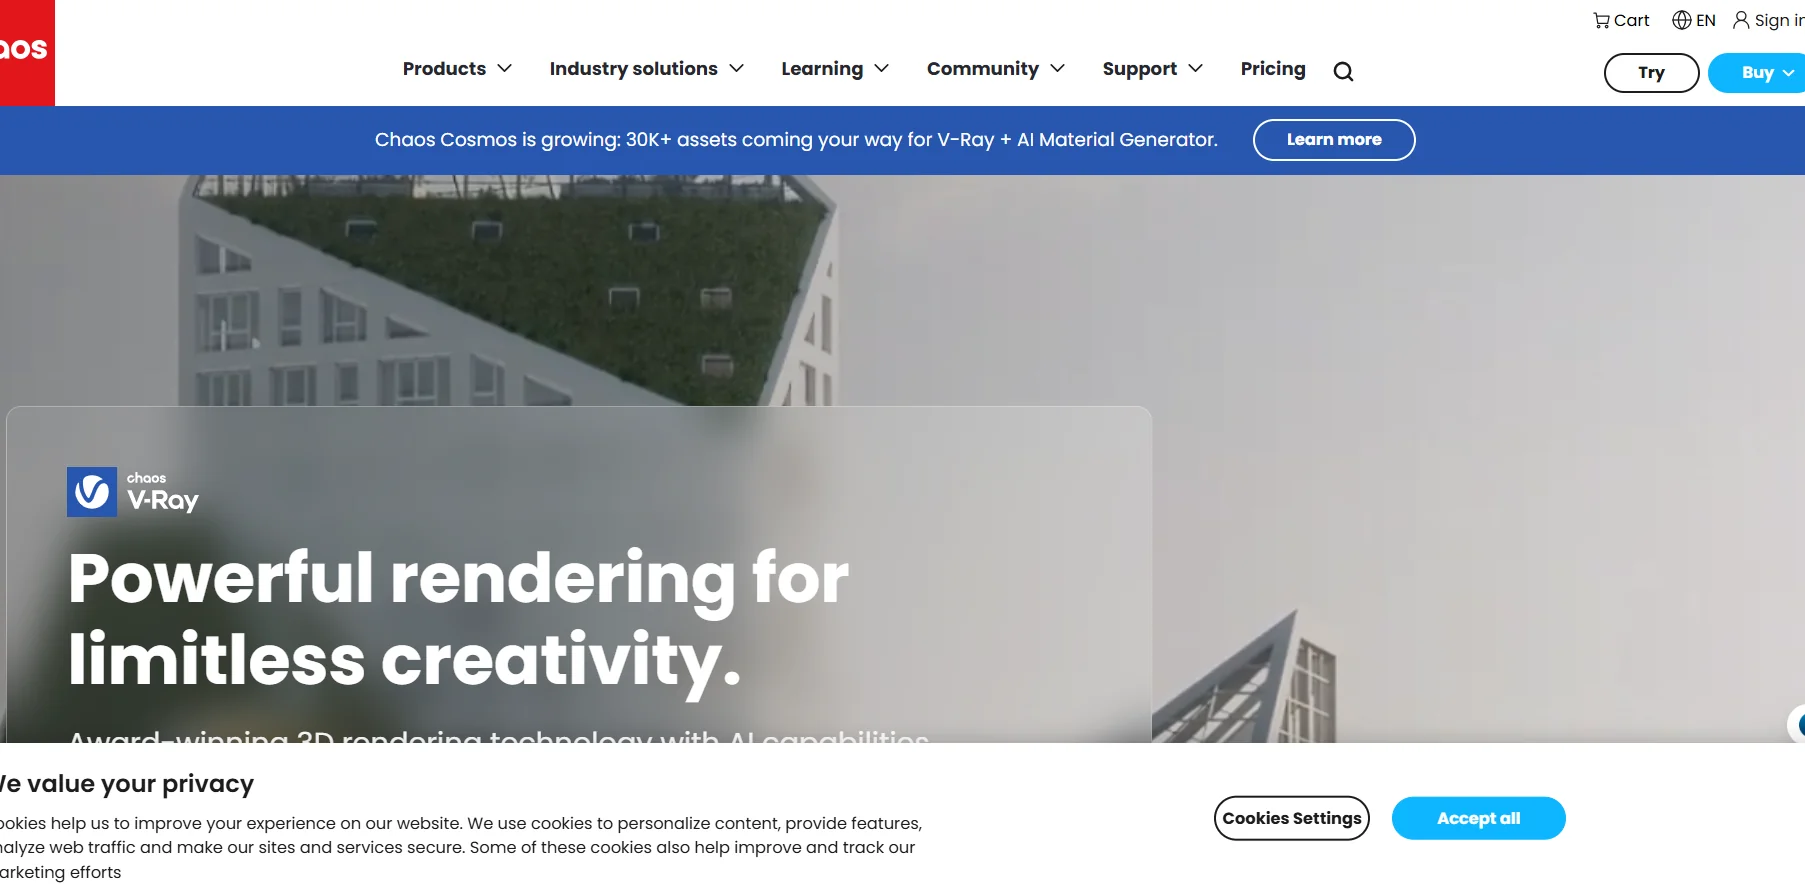
V-Ray is a professional 3D rendering software from Chaos that focuses on producing realistic, high-quality renders of scenes and designs, with support for lighting, materials, cameras, interactive rendering, and CPU and GPU rendering. The software allows users to create realistic scenes using lighting systems, procedural skies and clouds, global illumination, and realistic materials. It also provides tools for building scenes using ready-to-render assets and for carrying out design and visualization tasks more quickly and flexibly.

Revolutionize chemical engineering with AI-driven simulations and real-
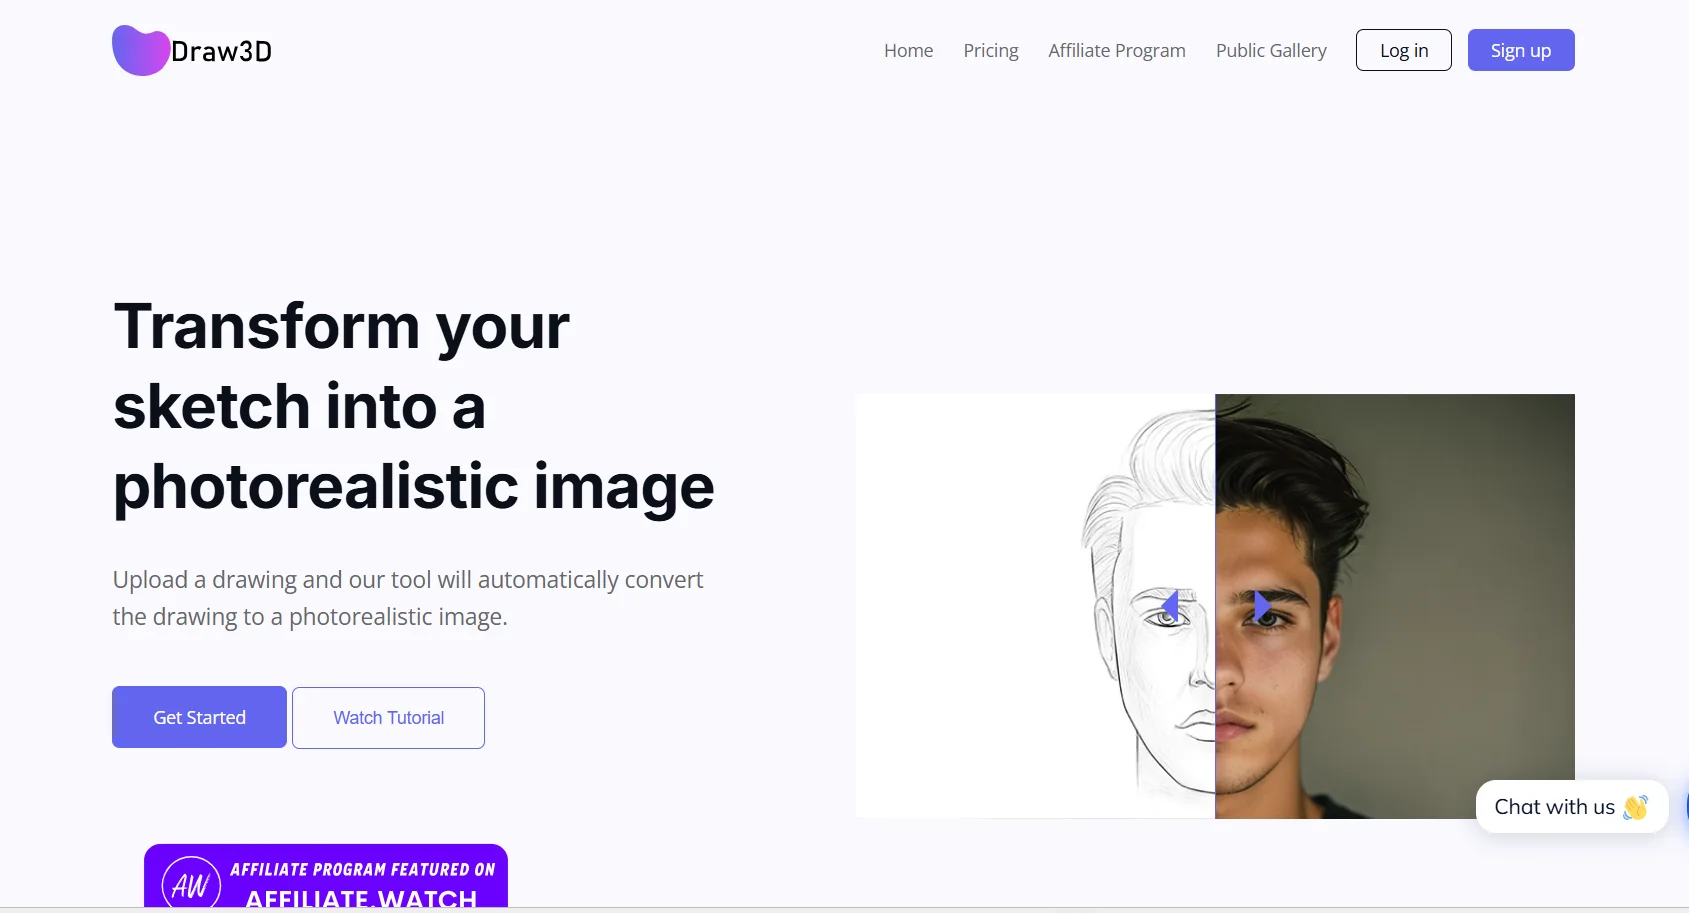
Draw3D is an AI-powered creative platform focused on transforming drawings and visual compositions into 3D images, scenes, and animated visual outputs.
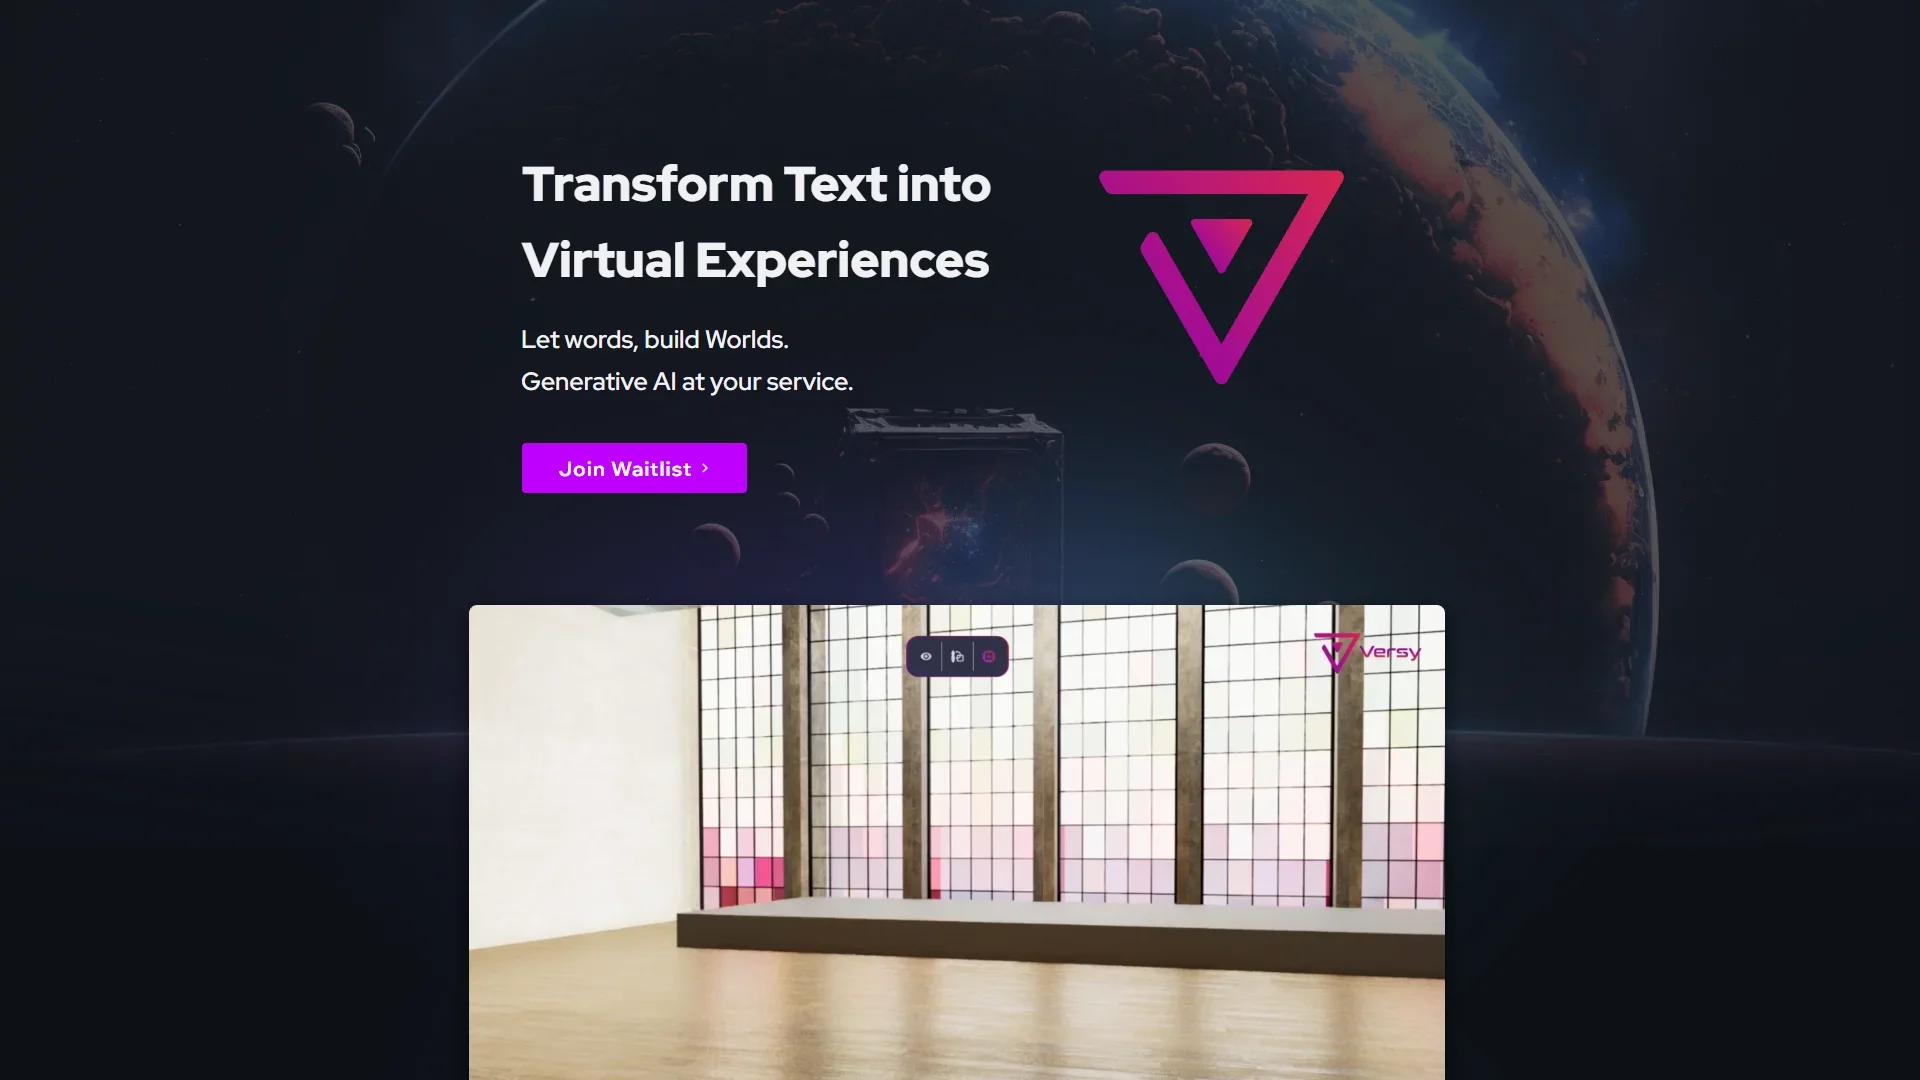
Versy.ai is a platform that specializes in transforming ideas, blueprints, and design concepts into explorable 3D spatial experiences using artificial intelligence.
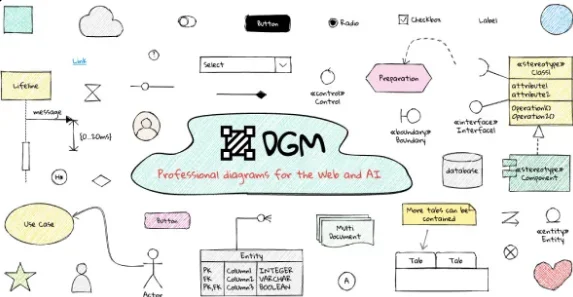
DGM.sh is an advanced platform for creating sketchnotes and generating engineering and visual diagrams quickly and professionally, designed for designers, developers, and technical teams.

ReimagineHome is a platform that leverages artificial intelligence and/or specialized human services in the real estate and interior design sectors, focusing on transforming home images into actionable, decision-grade visuals.

A tool to create and optimize websites, search rankings, and launch Google ad campaigns.

A tool that personalizes skincare recommendations by analyzing user photos and questionnaires.

It is an AI-powered platform designed for professional real estate photo editing and staging (Virtual Staging). It allows users to upload photos of empty or unfurnished rooms, and the system automatically adds realistic furniture, decor, and interior design in just about 10 seconds.
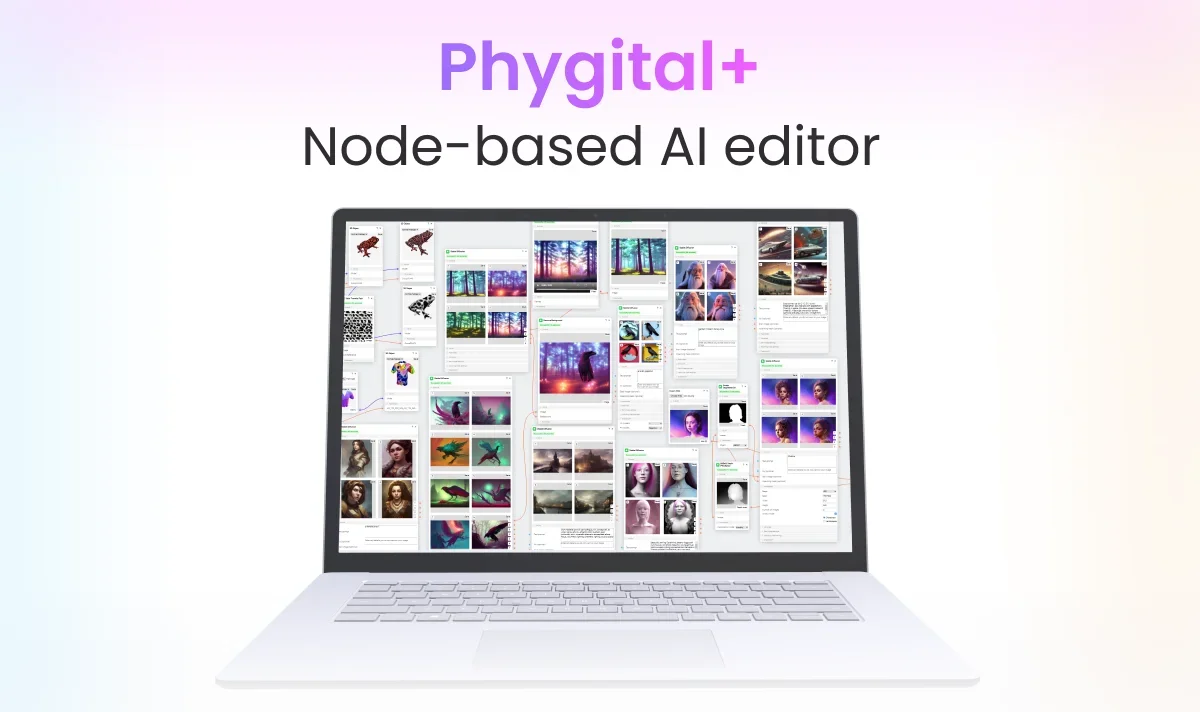
A suite of AR art generation and image improvement tools
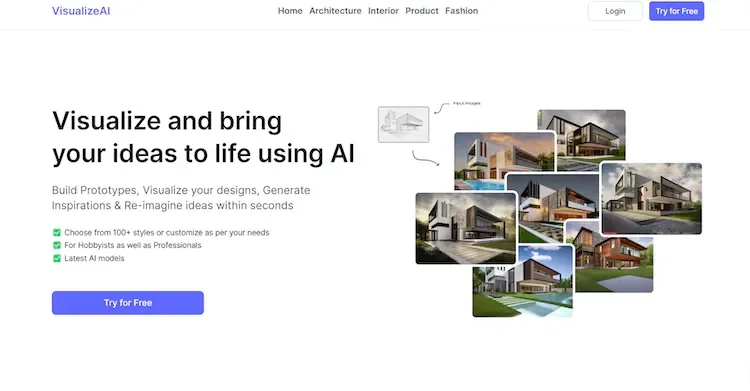
VisualizeAI is an AI-powered design assistant that converts sketches, images, text prompts, wireframes, and elevation drawings into high-resolution, stylized visualizations.

A tool to turn sketches into stunning visuals.